

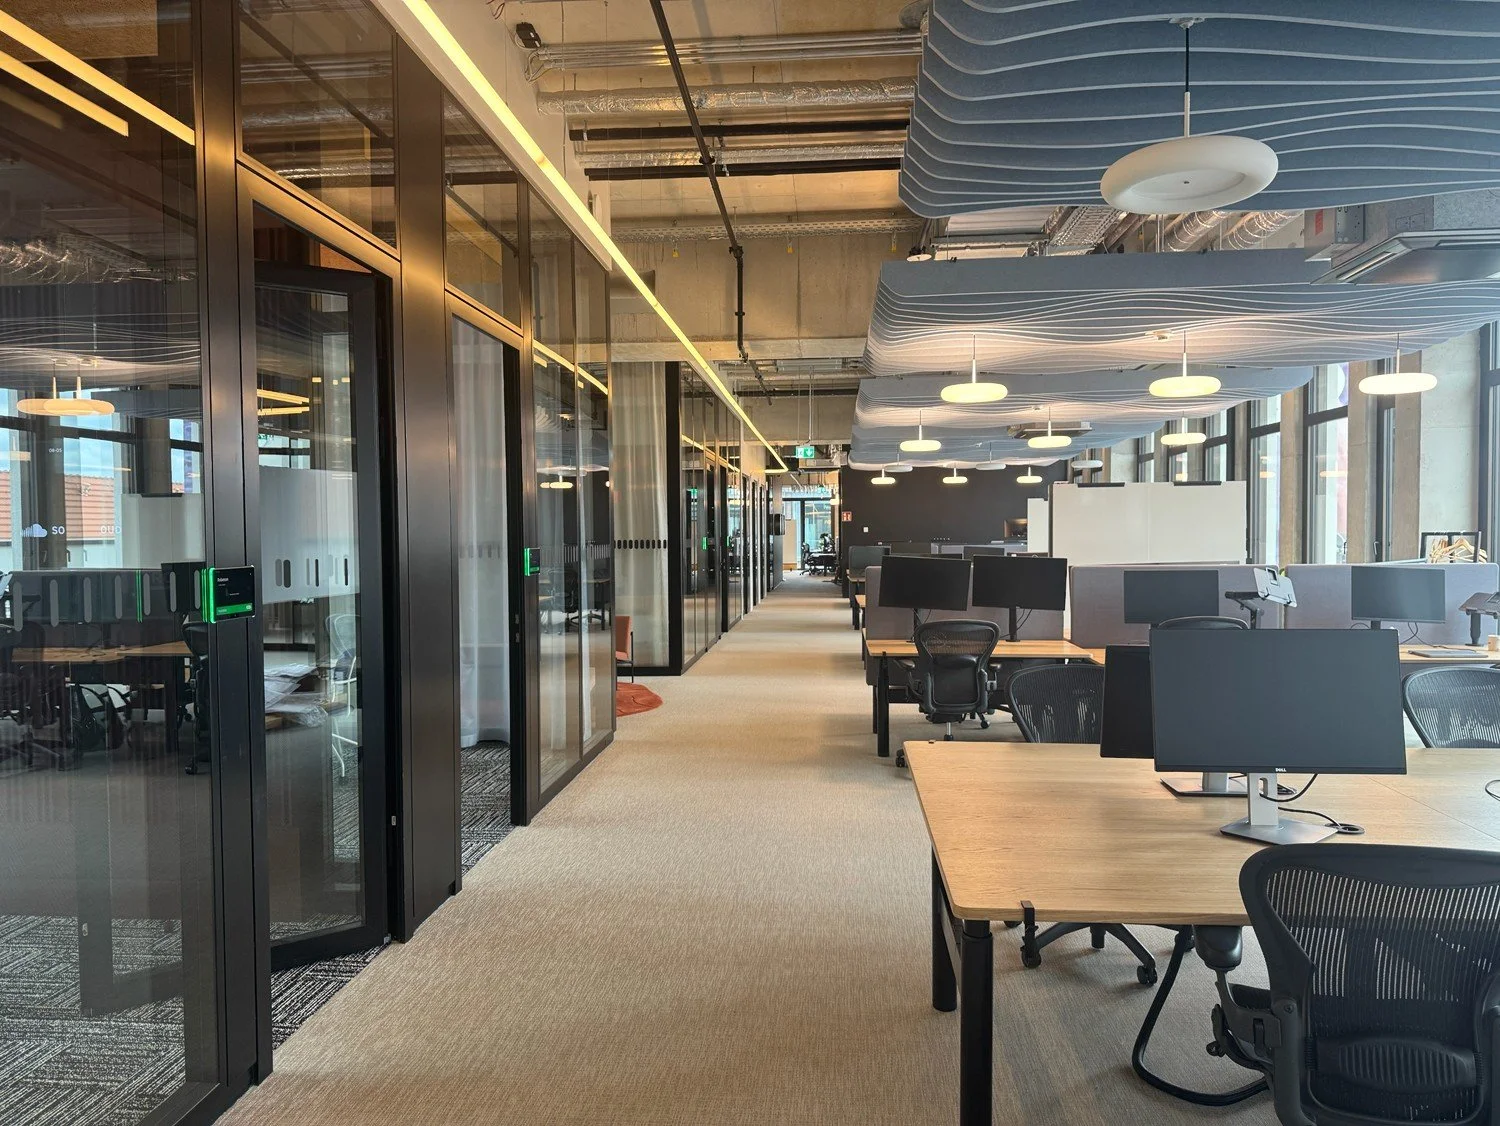
The new SoundCloud office was designed as more than a workplace.
It was conceived as a flexible environment that adapts to different personalities, working styles, moods, and sensory needs throughout the day.
Studio De Schutter developed a lighting concept that combines workplace functionality with hospitality inspired comfort. The result is an office that feels less like a corporate environment and more like a series of carefully curated experiences.
The concept focuses on diffuse, even illumination without classic downlights. Instead of creating isolated pools of light, the lighting softly shapes entire spaces, reduces glare, and supports visual comfort throughout the office.
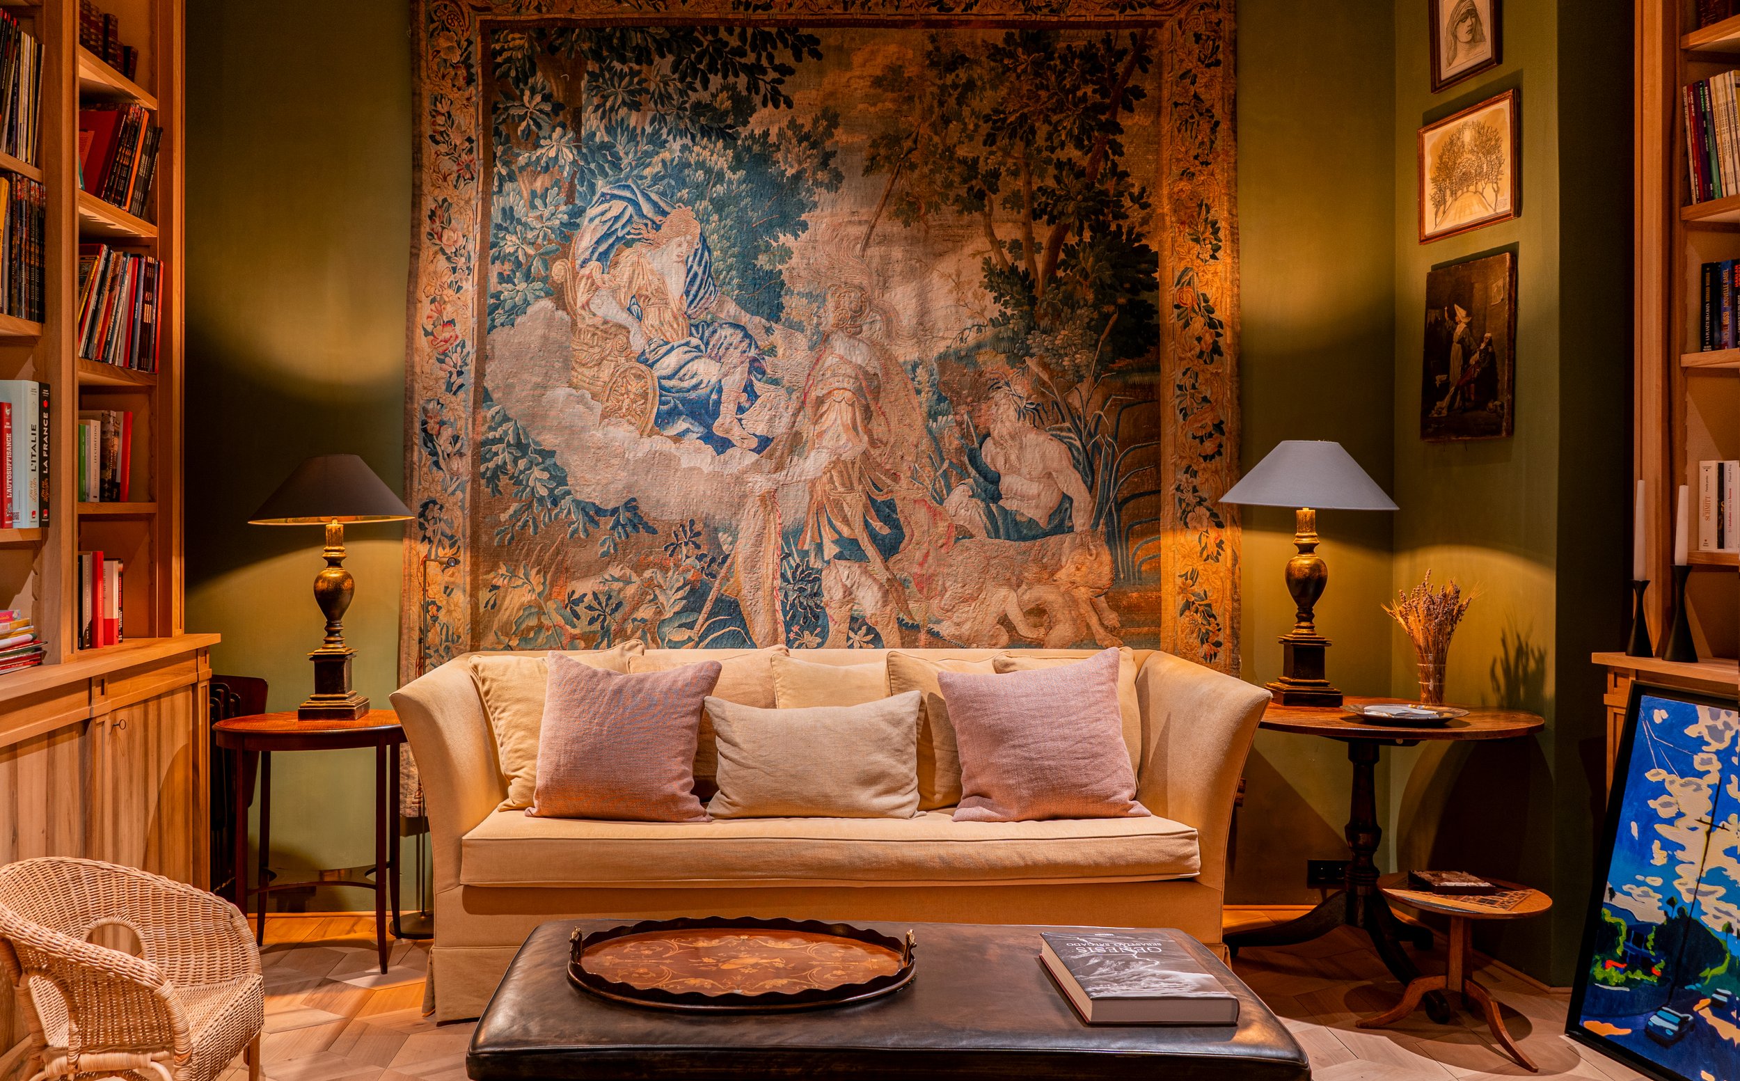
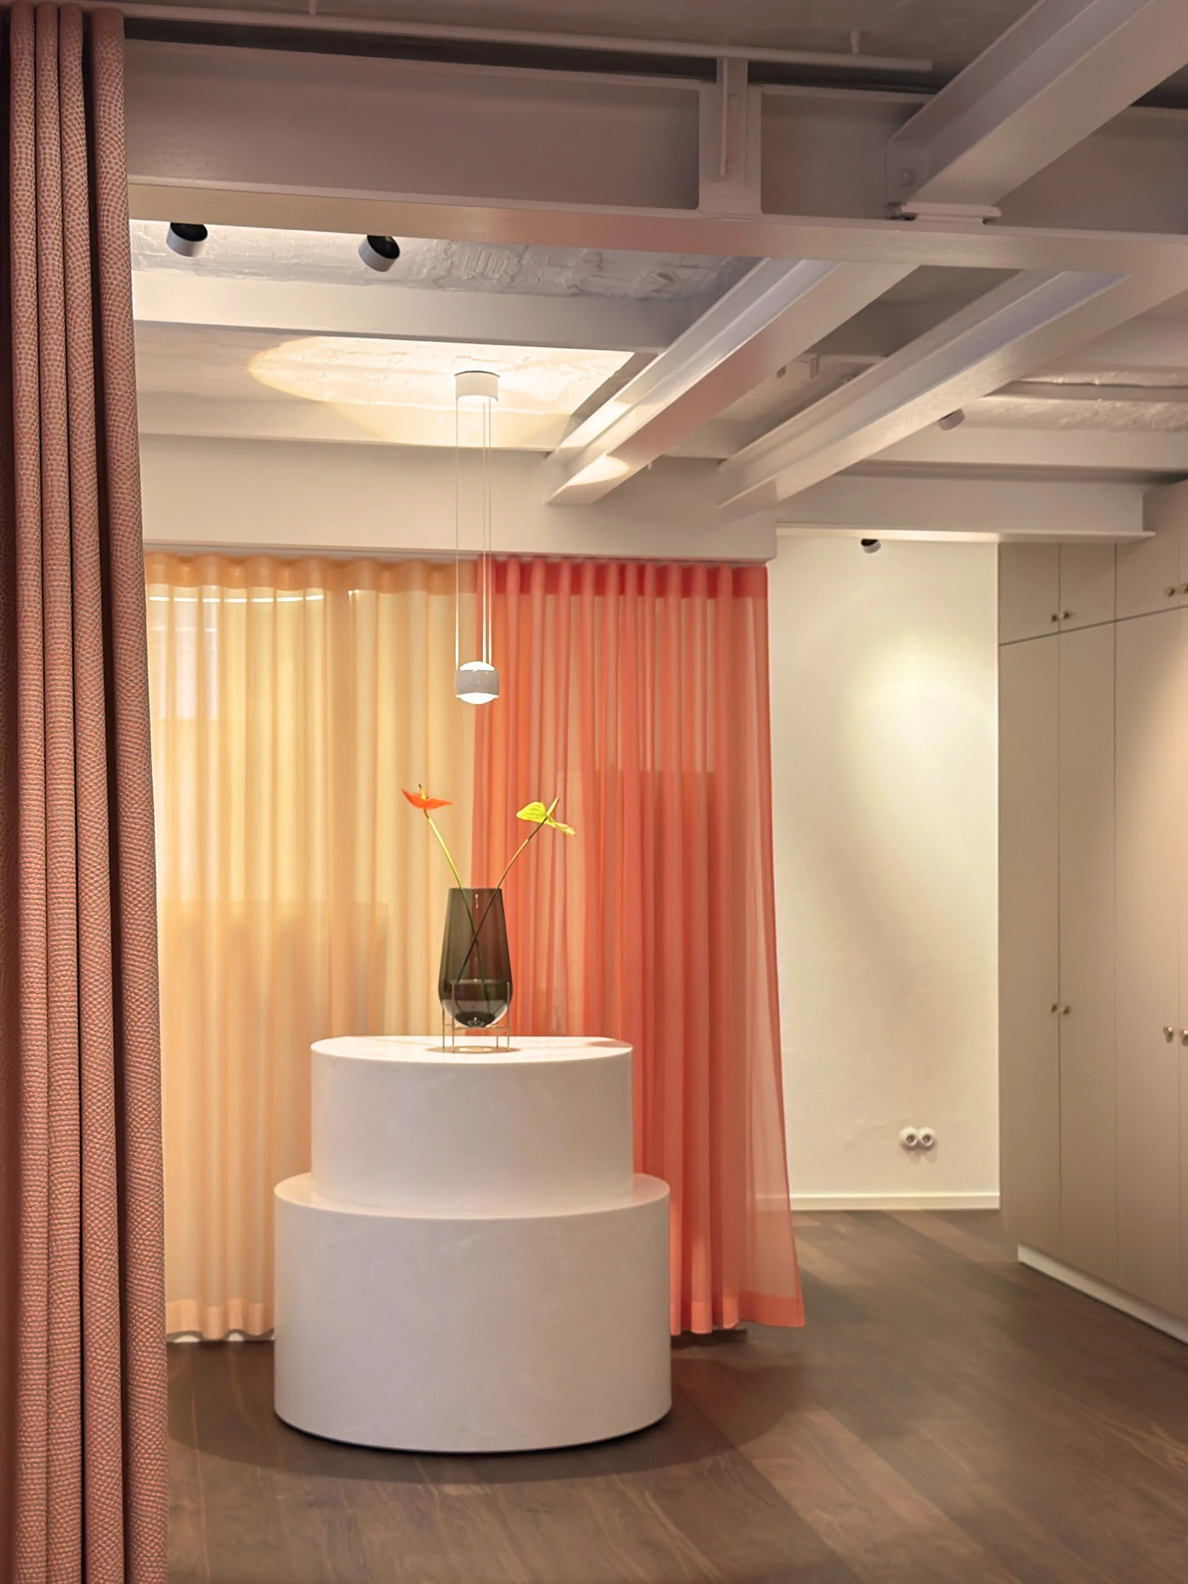
The practice spaces are located in a listed freestanding building. Working with the existing structure played a central role in the project: interventions in the building fabric were kept to a minimum to preserve its historic character and carried out only where absolutely necessary. The lighting concept follows the same approach: existing connections were largely reused, and track systems were discreetly integrated between the ceiling beams. Set against a white-on-white backdrop, the technical elements recede almost completely while offering maximum flexibility for a wide range of lighting scenes.
Medical practices often feel cold, functional, and impersonal. Here, however, the goal was to create the opposite: a practice that welcomes patients and allows them to feel at ease and relaxed. The lighting concept follows this guiding principle — soft, inviting, and warm. The client wanted an atmosphere that combines professionalism and care: a place where medicine and well-being are in balance. This was achieved through the precise coordination of the color scheme, light tones, materials, and lighting design.

Tonhain is located in the former cinema hall of the “Thorwaldsen Lichtspiele,” built in 1911/12 in Berlin-Steglitz. The culturally and historically significant space was converted by Tietz & Tietz – Architektur & Design into a compact chamber music hall and recording studio. The program includes rehearsals, concerts, masterclasses, and professional audio recordings for up to 99 people.
This use required a high level of acoustic quality, planned by the acoustic consultancy Krämer & Stegmaier, as well as a calm material palette and the precise integration of all technical systems. An organically shaped acoustic plaster ceiling with a topographic structure—consisting of a lowered “lake” and two raised “mountains”—plays a defining role both acoustically and spatially.
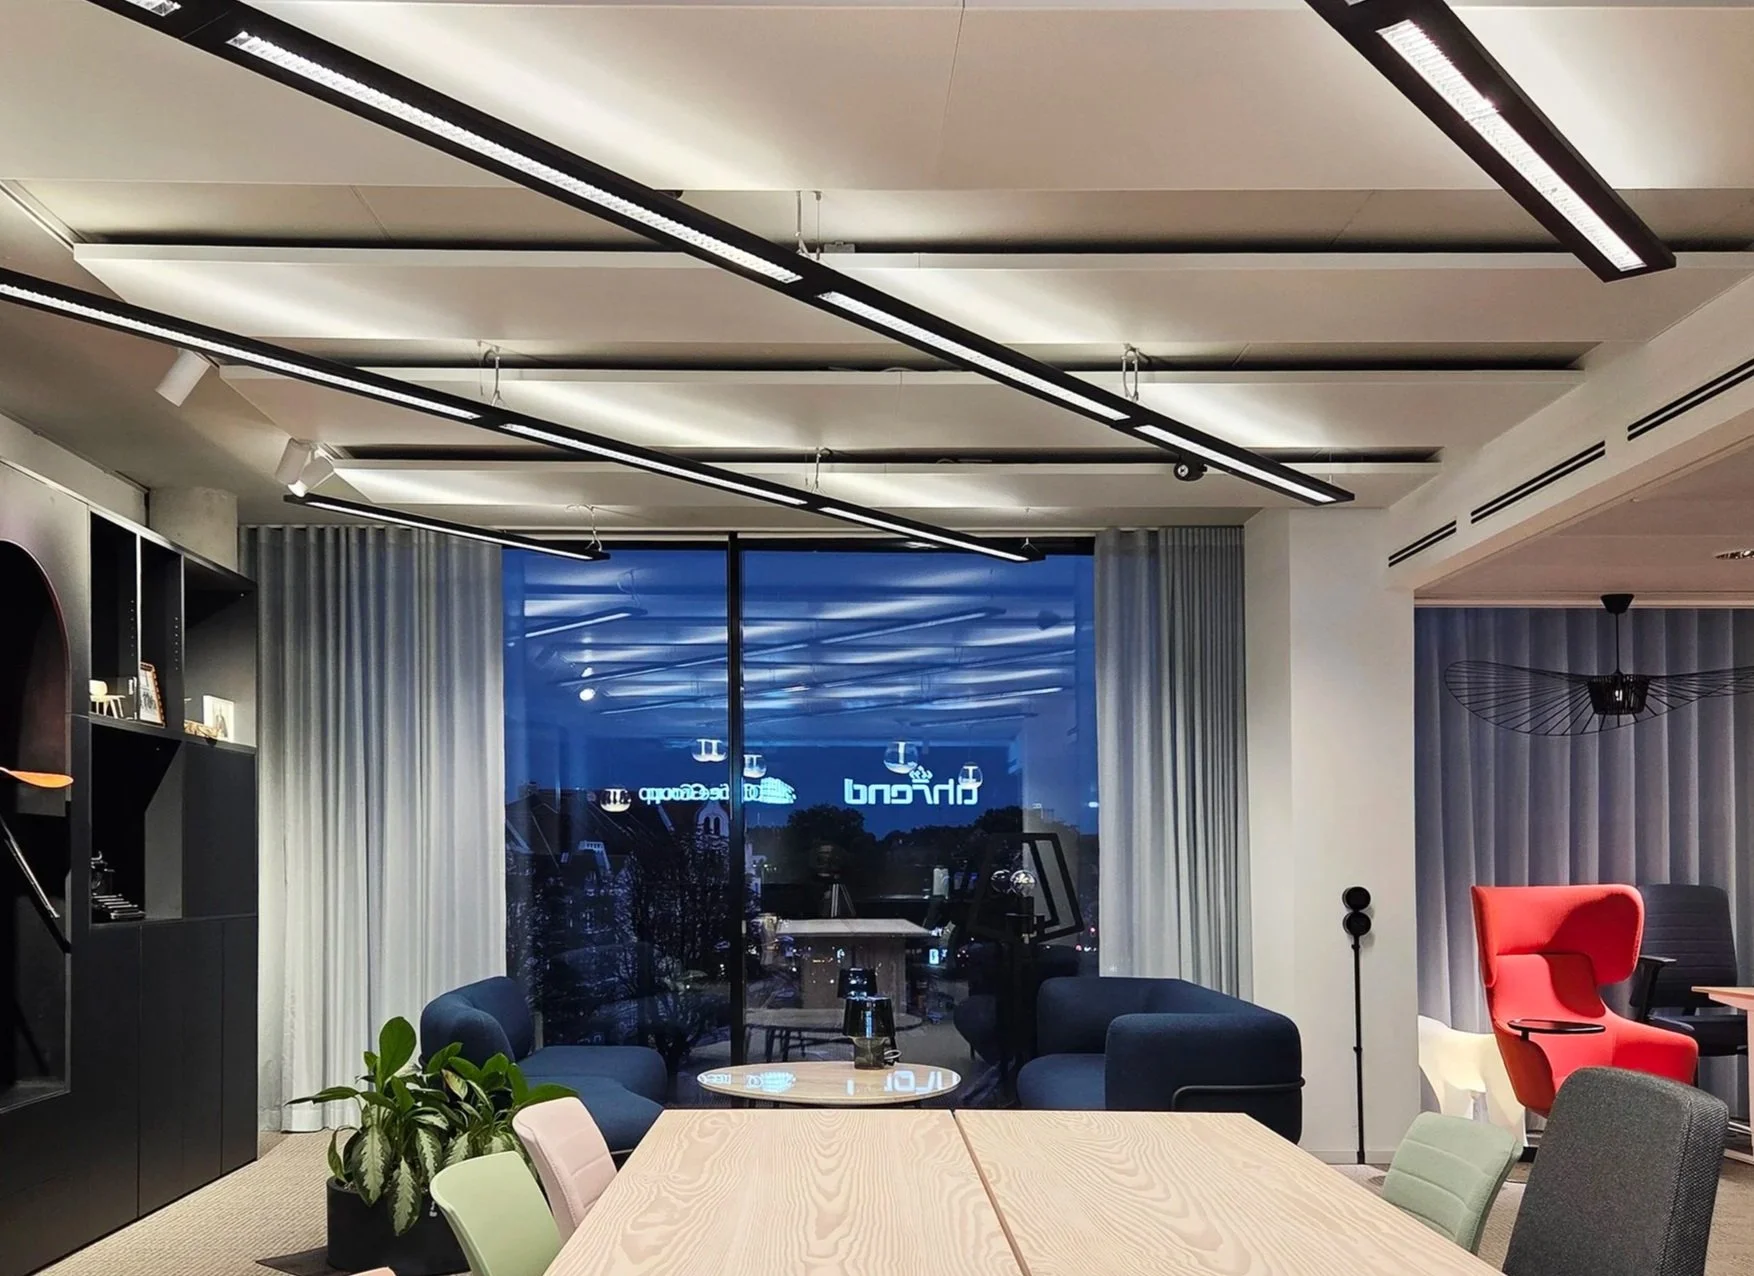

Studio De Schutter introduces a holistic lighting concept for the 2,000 square meter food market Le big TamTam, giving Hamburg’s Hanseviertel a beacon that visitors have been waiting for.

Coreum Hotel– A Beacon of Sustainable Hospitality
Studio De Schutter designed the lighting for Coreum Hotel, a pioneering hospitality concept that blends industrial charm with sustainability. Thoughtfully integrated lighting enhances the hotel’s raw yet refined aesthetic, creating an inviting atmosphere for business travelers and innovators alike. Our approach balances functionality with energy efficiency, aligning with Coreum’s commitment to a future-ready built environment.

Flip-N-Fry – A Bold Lighting Identity for a New Brand
Studio De Schutter created a brand-defining lighting concept for Flip-N-Fry, a new burger restaurant in Berlin-Schöneberg. In collaboration with Bruzkus Greenberg Architects, the design transforms architectural clarity into luminous identity. Graphic light lines guide the space, visible from the street and shaping a recognisable visual signature.
The result is a warm, inviting atmosphere where light and material interplay with precision — turning illumination into a key element of the brand experience. Thoughtful detailing, modular systems, and energy-efficient LED technology ensure the concept remains both scalable and sustainable for future locations.

Site-specific light art sculpture, designed by Studio De Schutter in Berlin. The installation for MELO is a poetic intervention for a historical and listed facade.

MITTENWALDE DAYCARE CENTER IN TÖPCHIN
Playful: Studio De Schutter creates a creative and above all user-friendly lighting concept for a daycare center in Mittenwalde - even from the perspective of the youngest children.
Away from traffic noise and the hustle and bustle of everyday life, the "Gummibärchen" daycare centre in Mittenwalde provides a protected environment for around sixty children aged from one year to school age. For the lighting design office Studio De Schutter, the focus of this project was on developing a tailor-made and, above all, user-friendly lighting environment.

Bespoke cradle-to-cradle luminaire development for Impact Hub Berlin.
In the open-plan and private offices on the ground floor, a combination of direct and indirect lighting ensures an even and glare-free atmosphere. Studio De Schutter relies on so-called "lighting hacks": price-optimised luminaires that are composed of standard components and are at the same time individually tailored to the project requirements.
The linear lighting fixture is made of recycled wooden slats, LED light strips for indirect lighting and diffuse light tubes, and combined by the lighting designers to create pendant luminaires.

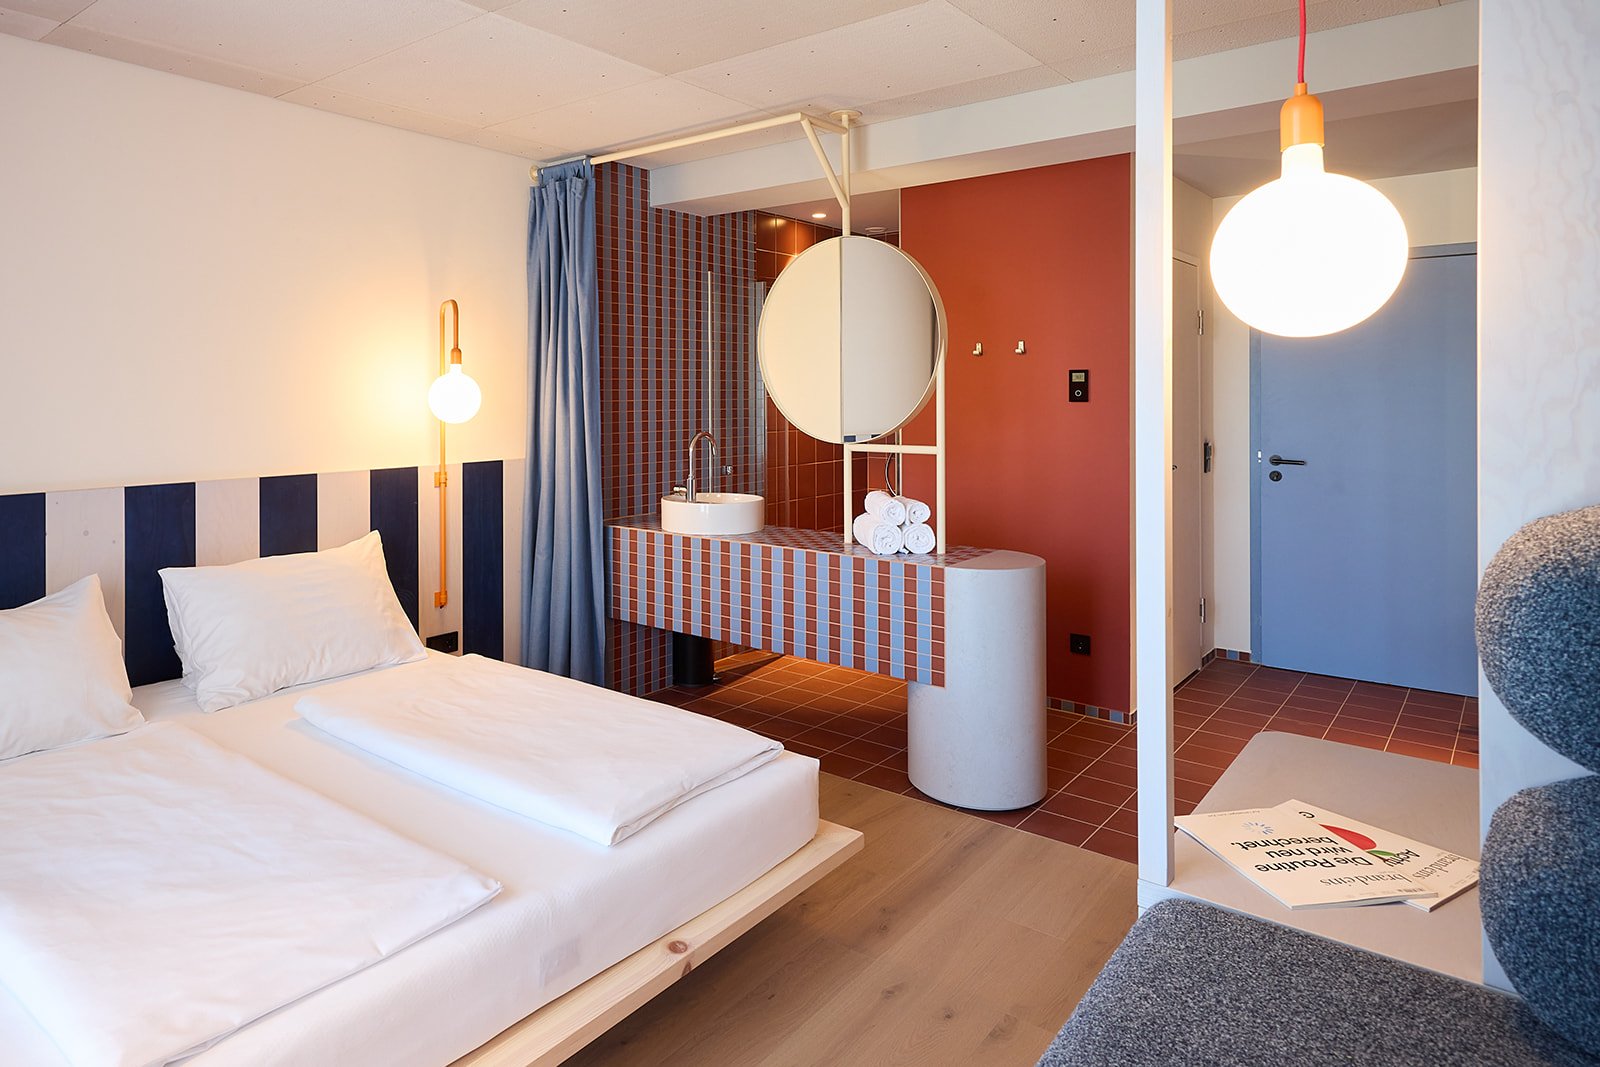

Das Ziel der Beleuchtung für diesen modernen Dachausbau ist, schlichtes Design mit einer gemütlichen Lichtatmosphäre zu kombinieren, und mit der Auswahl der Leuchten die Ästhetik der Innenarchitektur und den Geschmack der Nutzer zu unterstreichen.
Studio De Schutter plante die Beleuchtung in enger Zusammenarbeit und nach den Prinzipien des nutzerzentrierten Designs, gemeinsam mit den Architekten LXSY und den Bauherren, vom Anfang des Projekts.

Innovative Lichtgestaltung im Zeichen der Minimalistik - für das Projekt Peak Ace in Berlin Kreuzberg wurde eine maßgeschneiderte Lichtlösung für vielfältige Anforderungen entwickelt.
Die Herausforderungen einer Lichtlösung im Bestand umzusetzen sind vielfältig und anspruchsvoll. Doch wenn Minimalismus, Grafik und Funktionalität gefordert sind, entfaltet sich eine kreative Dynamik. Bei Peak Ace standen genau diese Prämissen im Fokus, als Studio De Schutter eine einzigartige Beleuchtungslösung für einen aufstrebenden Kunden entwarf.

Circularity in lighting design. Sustainability meets creative design within the architectural lighting concept for Impact Hub Berlin at the CRCLR House.


Lighting Design for workplace in Historic Buildings | Studio De Schutter Berlin
At Studio De Schutter, we specialize in innovative lighting design and lighting consultancy for historic buildings and modern workspaces in Berlin. Our project, the transformation of Berlin's Alte Post, showcases our ability to create flexible, sustainable lighting solutions that enhance both the functionality and aesthetics of historic architecture. Collaborating with LXSY Architekten, we delivered a custom, surface-mounted lighting system that respects the building's history while meeting the demands of a contemporary workspace. Explore our approach to workspace lighting and lighting design for historic buildings at Studio De Schutter.


Lichtplanung für das Büro von Covivio in Berlin zusammen mit Architekten MTTR und Antonius Schimmelbusch

For the New Synagogue also know as Centrum Judaicum in Berlin, Studio De Schutter's aim for the lighting design was to refurbish the lighting to LED, render the architecture visible, and showcase the historical details of the building, all while creating a lighting atmosphere that supports the temporary and permanent exhibition.



Light art installation, Your Point of View, designed by Studio De Schutter. It was exhibited in many light art festivals between 2018 and 2020.

