

Modern Hospitality Lighting: Designing Spaces Guests Remember
Guests rarely remember the number of luminaires in a hotel, restaurant or bar.
They remember whether the entrance felt welcoming. Whether they immediately understood where to go. Whether the table felt private. Whether the room became calmer at night. Whether the bar had an energy that made them stay for one more drink.
Modern hospitality lighting is not designed around fixtures. It is designed around these moments.
The most successful spaces connect all four without making the lighting itself feel complicated.
.jpg)
Hospitality interiors contain many visual demands at once. Architecture. Furniture. Art. Food. Signage. Service areas. Circulation. People.
When all of them receive the same emphasis, the room becomes bright but unreadable.
A modern lighting concept creates an order between them.
Make entry intuitive
The first important destination should be recognisable before a guest needs to search for it.
Guide without signs
Vertical light, focal points and brightness transitions can direct movement more quietly than additional signage.
Protect faces and views
Guests should see each other clearly without glare, hard shadows or light sources dominating their field of vision.
Create a reason to remember
A specific bar, ceiling, table or architectural detail can become the visual signature of the entire visit.
The first seconds inside a hospitality space carry more weight than many lighting plans acknowledge.
The eye searches for a reception desk, a host, an open table, a bar or the route towards the elevators. If these elements compete with decorative brightness, illuminated signs and reflections, the arrival feels uncertain.
Good orientation does not require uniform brightness.
It requires one clear first view.
At the Coreum Hotel, the lighting concept balances exposed concrete, natural stone and the industrial setting with warmer light and softly shaped decorative fixtures. The architectural language remains robust, but the guest experience does not feel cold.
This contrast is important. Hospitality lighting should not erase the architecture. It should make the architecture easier to inhabit.
A guest does not experience a hotel or restaurant from one fixed position.
They move.
Entrance · Lobby · Bar · Table · Corridor · Room
Each transition changes the visual task.
A lobby needs openness and orientation. A bar benefits from contrast and focal energy. A restaurant requires flattering light on food and faces. A corridor should guide without feeling institutional. A guest room must support several activities while allowing the space to become genuinely quiet.
Modern hospitality lighting connects these conditions without making them identical.
The consistency comes from light quality, visual hierarchy and control—not from repeating the same luminaire everywhere.
Memorable spaces rarely depend on dozens of equally expressive gestures.
They usually have one strong visual anchor.
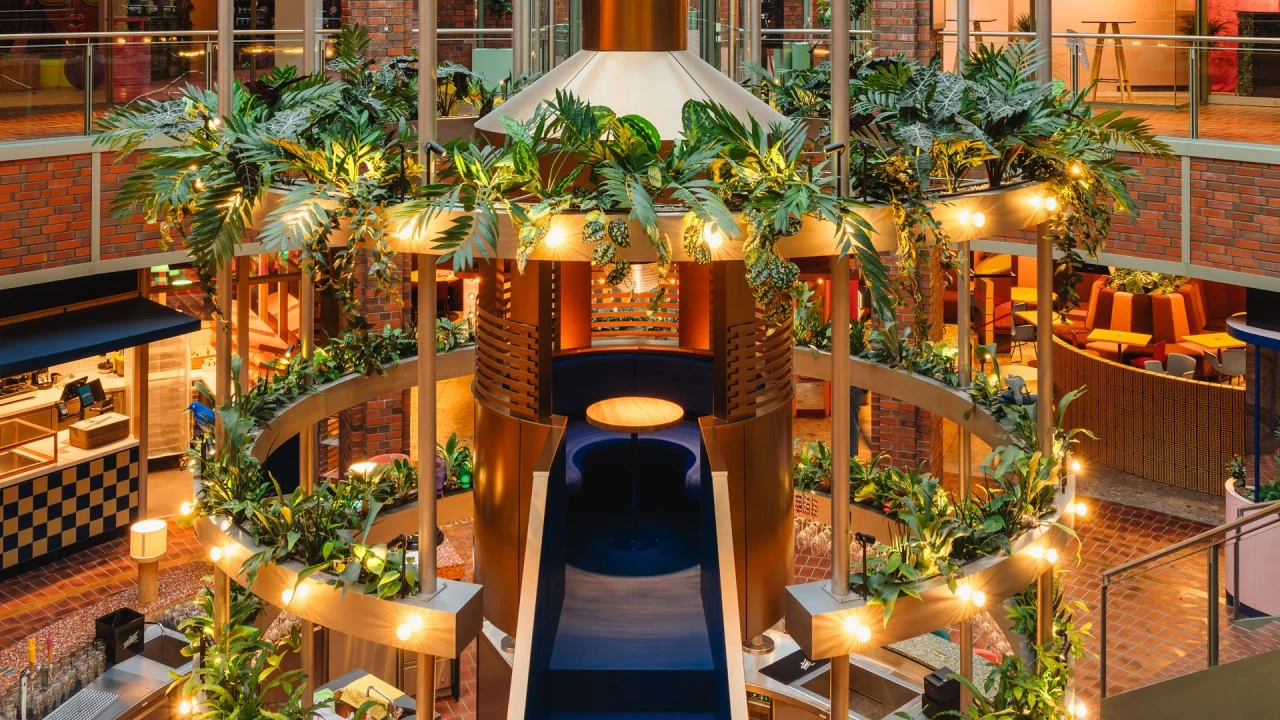
At Le big TamTam in Hamburg, the centrally located bar provides this anchor. More than one hundred illuminated cabochons and five horizontal planting rings make the structure visible from different levels of the Hanseviertel.
The lighting does more than decorate the bar.
- It gives the food market a recognisable centre
- It helps visitors understand the large basement space
- It draws attention across different levels
- It gives the project a visual image that remains after the visit
The installation was coordinated through a full-scale 1:1 mock-up. This allowed the light, structure and listed architecture to be evaluated together before the final installation.
Memorability is not an abstract quality. It is often built through precise decisions about scale, brightness, viewing distance and position.
A spectacular fixture can become disconnected from its surroundings when it is designed only as an image.
In hospitality projects, the strongest elements usually perform several roles at once.
- They define a destination.
- They illuminate a useful surface.
- They establish scale.
- They strengthen the architecture.
- They create a recognisable brand moment.
At the Coreum Hotel bar, Studio De Schutter developed a site-specific installation of black metal, glass, curved tracks and pendant luminaires at three different heights.
The composition focuses light on the counter, high table and walkway while visually opening the bar towards the lobby.
The guest does not simply look at the installation. The guest enters it.
.jpg)
Hospitality ceilings often carry ventilation, sprinklers, acoustics, signage, speakers, sensors and lighting.
When each system is planned independently, the result becomes visually restless before any furniture enters the room.
At Coreum Hotel, technical lighting elements were coordinated with the acoustic ceiling structure to maintain cleaner, more continuous surfaces. The visual focus could then remain lower in the room—on lounges, tables, people and materials.
Lighting design is therefore also ceiling design.
The decision is not only which luminaire to use. It is where technology should remain visible, where it should disappear and where a decorative object deserves to take control.
A hospitality space rarely has one fixed use.
Breakfast needs clarity. Lunch needs energy. The afternoon may require quieter working or waiting areas. Dinner needs intimacy. A bar needs stronger visual focus. Events may change furniture, circulation and occupancy completely.
A static lighting level cannot respond to all of these conditions.
At Coreum Hotel, scene-based lighting and dim-to-warm sources allow the open ground floor to move from a brighter daytime setting towards warmer, lower evening light.
At Le big TamTam, four programmed scenarios respond to morning, midday, evening and events.
The architecture remains the same. The relationships between its illuminated elements change.
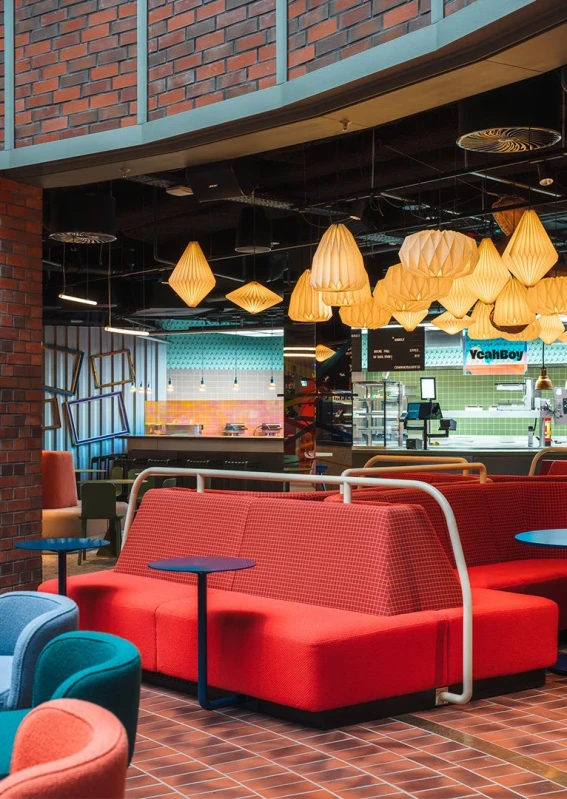
Open-plan lounges, food markets and hotel ground floors often need to support several activities simultaneously.
Guests may be checking in, waiting, eating, working, meeting or drinking within the same architectural volume.
Uniform illumination exposes the full size of the room but does little to make it comfortable.
Localised light can divide the space without constructing additional walls.
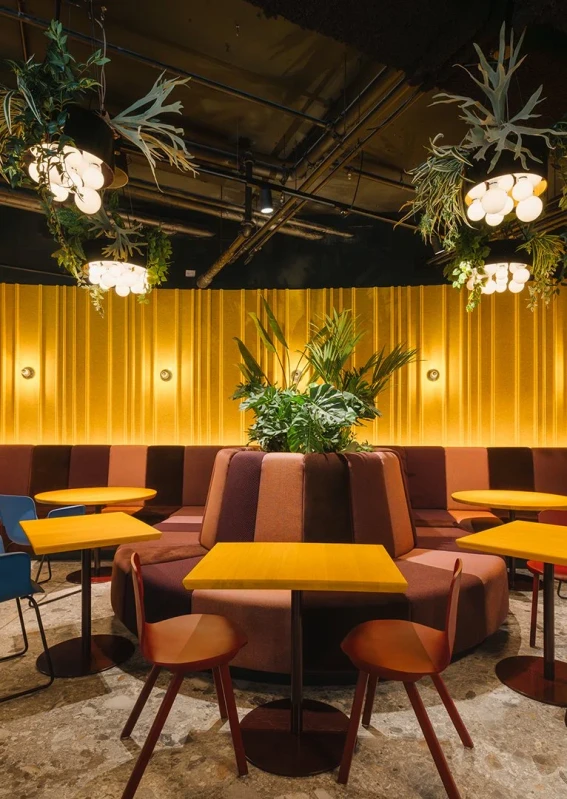
- A lower pendant can define a table.
- A brighter vertical surface can mark a destination.
- A pool of light can create a quieter lounge.
- A decorative cluster can give one culinary concept its own scale.
- A darker transition can separate two uses without closing them off.
Guests need visual territories.
Places that feel temporarily theirs—even inside a large public interior.
Contemporary hospitality architecture often uses exposed concrete, metal, glass, acoustic panels and large open volumes.
These materials can feel honest and precise. They can also become hard when illuminated without care.
The solution is not to cover them with warm decorative objects.
It is to understand how different kinds of light affect them.
- Grazing light reveals the texture of concrete and stone
- Soft vertical light reduces harsh contrasts on faces
- Warm reflected light can soften an open ceiling
- Narrow accents give timber and fabric more visual depth
- Lower decorative sources bring the scale closer to the guest
At Coreum Hotel, rounded decorative luminaires made from wood, glass and fabric contrast with the angular industrial architecture.
The result does not deny the building’s robust character.
It gives that character a more comfortable counterpart.
.jpg)
A guest room may need to support arrival, unpacking, working, reading, dressing, watching television, resting and cleaning.
The common response is to install enough sources to cover every possible task.
But more sources do not automatically produce a better room.
Guests need to understand the controls immediately. They need useful light where an activity actually occurs. They also need the ability to remove light without leaving the room unsafe or disorienting.
The most successful room lighting feels intuitive before the guest has learned the switches.
Bedside light should be usable without disturbing the other side of the bed. Bathroom light should render faces naturally. Wardrobes need vertical illumination. A final low-level scene should support movement at night without fully waking the guest.
Guests may never identify glare, poor colour rendering or badly positioned downlights by name.
They still feel the consequences.
Modern hospitality lighting should be evaluated from the positions guests actually occupy—not only from the architectural plan.
Sitting at the table.
Lying in the bed.
Waiting at reception.
Looking through the glazing at night.
The correct luminaire can still create the wrong experience when viewed from the wrong angle.
Energy efficiency is important, but it is only one part of a sustainable hospitality lighting concept.
Hotels, restaurants and food markets change continuously. Furniture moves. Operators change. Service concepts evolve. Technical requirements are updated. Decorative elements are replaced.
A rigid installation can become obsolete long before the luminaires reach the end of their technical life.
At Le big TamTam, interchangeable spotlights, optics and light distributions make the general lighting system adaptable to future changes within the food market.
At Coreum Hotel, replaceable light sources were specified on the upper floors to support long-term maintenance and reduce unnecessary replacement of complete luminaires.
The location also influenced the fixture selection. Because the hotel forms part of a construction machinery, training and event complex, luminaires with smaller surfaces were favoured in areas where dust accumulation could become a maintenance issue.
Durability is not separate from design quality.
A concept remains valuable when it can still be maintained, adjusted and understood years after opening.
- Every zone is planned with the same brightness level
- Decorative luminaires are expected to provide all functional light
- The lighting layout is fixed before furniture positions are final
- The ceiling is treated separately from acoustics and building services
- One static lighting scene is used throughout the day
- Reception, bar and circulation compete for equal visual attention
- Guest room controls are technically complete but difficult to understand
- Reflections in glass, stone and polished surfaces are ignored
- Sustainability is reduced to wattage instead of maintenance and adaptability
- Exterior lighting is designed independently from the interior scenes
None of these mistakes necessarily makes the project unusable.
They make the stay less effortless.
Before selecting fixtures, the planning team should define the guest journey and the operational rhythm of the project.
- Which destination should be visible immediately after entry?
- Where do guests wait, gather, work, eat or retreat?
- Which surfaces and materials should carry the visual focus?
- Which spaces change function throughout the day?
- Where are glare and reflections most likely to occur?
- Which decorative luminaires should become recognisable design objects?
- Which technical lighting should remain visually quiet?
- How should the project move from daytime to evening use?
- Which components need to remain replaceable and adaptable?
- How will the final scenes be tested and fine-tuned on site?
These questions create a more useful starting point than a discussion about luminaire styles.
They connect light to architecture, operation and the actual behaviour of guests.
Coreum Hotel is a 5,800-square-metre hospitality project with 129 rooms and junior suites across five floors. The hotel forms part of the Coreum innovation, training and event centre for the construction, handling and recycling industries.
Studio De Schutter developed the architectural lighting consultancy, bespoke luminaires and scene setting from LPH 2–8. The concept balances exposed concrete, natural stone and industrial geometry with warmer decorative light, natural materials and softer forms.
Scene-based controls, dim-to-warm sources, custom lighting installations, replaceable light sources and restrained exterior lighting support both the guest experience and the long-term operation of the hotel.
Explore the complete Coreum Hotel lighting project →
Le big TamTam is a 2,200-square-metre food market in the basement of Hamburg’s Hanseviertel. Five gastronomic concepts, a central bar and an event stage are brought together within the postmodern architecture designed by gmp Architekten.
Studio De Schutter developed a holistic and adaptable lighting system alongside numerous bespoke solutions. The central bar provides long-distance orientation, while individual lighting zones give the different culinary concepts their own character.
Interchangeable spotlights, tunable-white panels, integrated plant lighting and four programmed scenarios allow the food market to respond to changing daylight, different operating periods and future alterations.
Explore the complete Le big TamTam lighting project →
Modern hospitality lighting coordinates architectural light, decorative luminaires, daylight, controls and operational requirements to support the complete guest journey. It prioritises orientation, comfort, flexibility and a recognisable spatial character rather than relying on uniform brightness.
Hospitality spaces change throughout the day. Lighting scenes allow the same room to support breakfast, daytime use, dinner, bar service, cleaning and events by changing the relationship between general light, focal accents and decorative sources.
Memorable lighting usually creates a clear visual anchor, strengthens the architectural sequence and gives important guest moments their own character. A distinctive bar, reception area, table zone or illuminated architectural element can become the image guests associate with the project.
Localised pools of light, lower decorative sources, controlled contrasts and darker transitions can create smaller visual territories within an open room. This gives tables, lounges and waiting areas a more comfortable human scale without constructing additional walls.
Sustainable hospitality lighting combines efficient operation with adaptable layouts, replaceable components, durable fixtures, intelligent controls and realistic maintenance planning. A system that can be adjusted and repaired is less likely to require premature replacement.
Modern hospitality lighting should support the guest journey before it becomes a decorative statement.
Studio De Schutter develops architectural lighting concepts, bespoke luminaires and programmed lighting scenes for hospitality projects with complex spatial and operational requirements.
From the first arrival to the final evening scene.
Designed around the moments guests remember.

Contact Us:
