

Energy Efficient Commercial Lighting: How Better Planning Lowers Energy Use
Energy-efficient commercial lighting is often reduced to one decision: replace the old fixtures with LEDs.
That may reduce connected load. It does not automatically create an efficient lighting concept.
A truly efficient system asks more difficult questions. Where is light actually needed? When is it needed? How much daylight is already available? Can existing luminaires be upgraded instead of discarded? And will the installation still work when the space changes?
Energy efficiency is not the result of one efficient luminaire. It is the result of reducing unnecessary light across the entire life of a project.
Before calculating wattage, the project should reduce demand.
Use daylight.
Define zones.
Illuminate tasks.
Control time.
Commercial clients usually begin with a practical objective.
Lower electricity costs. Lower maintenance. Compliance with workplace standards. Better environmental performance. A system that can respond to changing layouts.
The mistake is to treat these goals as a product specification.
Efficiency begins with spatial decisions. A well-positioned task light can reduce the need to brighten an entire floor. A daylight-responsive zone can remain off for much of the day. A brighter wall can make a space feel more luminous without increasing horizontal illuminance everywhere.
Energy-efficient lighting therefore begins before luminaire selection. It begins with architecture, occupancy, daylight, surfaces and patterns of use.
A low-energy lighting installation can still waste light. A technically efficient source can be badly positioned. A sophisticated control system can be programmed incorrectly. A new fixture can consume fewer watts while creating unnecessary embodied carbon.
A stronger strategy considers four layers together.
Daylight studies, brighter surfaces, task-based planning and clear visual hierarchies can lower demand before technology is added.
Beam angle, mounting position, reflection and glare control determine whether electrical power becomes useful illumination.
Daylight response, occupancy detection, schedules and scenes reduce operating hours without reducing visual quality.
Retrofit, reuse, replaceable drivers and adaptable systems reduce the energy and resources tied to repeated refurbishment.
Operational energy is only half of the story.
Electricity consumed during use is the most visible part of lighting efficiency. It appears on the energy bill. It can be measured through connected load and operating hours.
But every new luminaire also contains materials, manufacturing, transport, packaging and installation. Removing a working product and replacing it with a more efficient one can reduce operational energy while creating a new material and carbon impact.
Reuse addresses embodied impact.
LED upgrades and controls address operational impact.
The strongest commercial lighting strategies address both.
Keep what still has value.
Improve what no longer performs.
A low connected load can look impressive in a specification. Yet it says little about whether the space is comfortable, legible or adaptable.
If light is distributed uniformly, the installation may still illuminate empty circulation areas, unused desks and daylight-rich zones. If glare is high, occupants may close blinds and increase their dependence on artificial light. If vertical surfaces remain dark, the space may feel underlit despite sufficient desk illuminance.
Efficiency is the relationship between energy and useful visual performance.
The real questions are:
- How much of the installed light reaches the task?
- How many hours does each lighting group operate?
- Which areas receive usable daylight?
- Can users understand the controls?
- Can the system adapt when furniture or tenants change?
A project that performs well on paper but remains fully illuminated after everyone leaves is not efficient.
A highly efficient luminaire can still belong to an inefficient system.
Artificial lighting was not distributed according to one uniform assumption.
It was grouped according to real daylight availability.
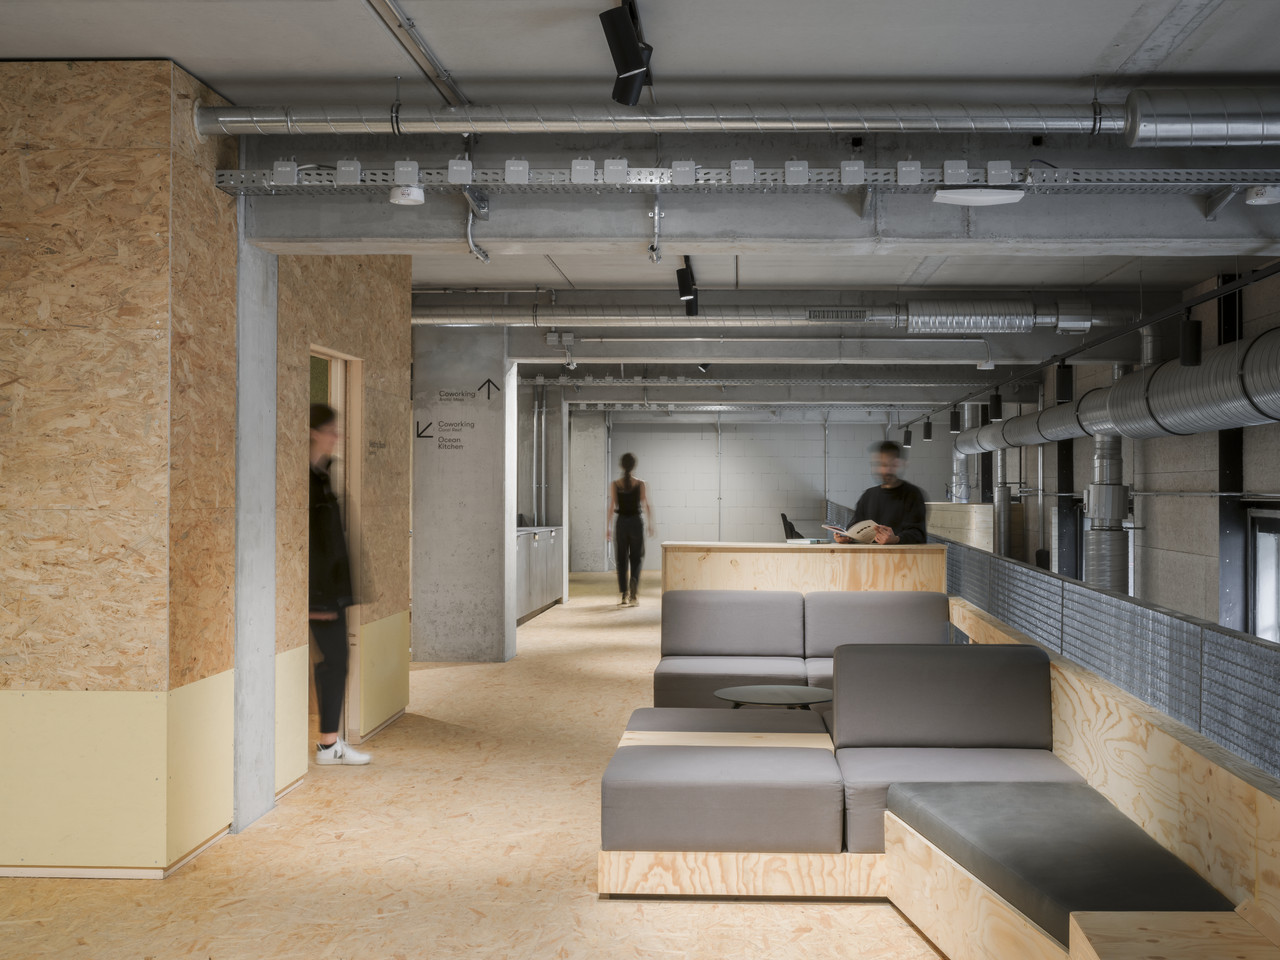
At the 1,800-square-metre Impact Hub Berlin in the CRCLR House, Studio De Schutter developed the architectural lighting, emergency lighting, daylight studies and bespoke luminaires as one coordinated process.
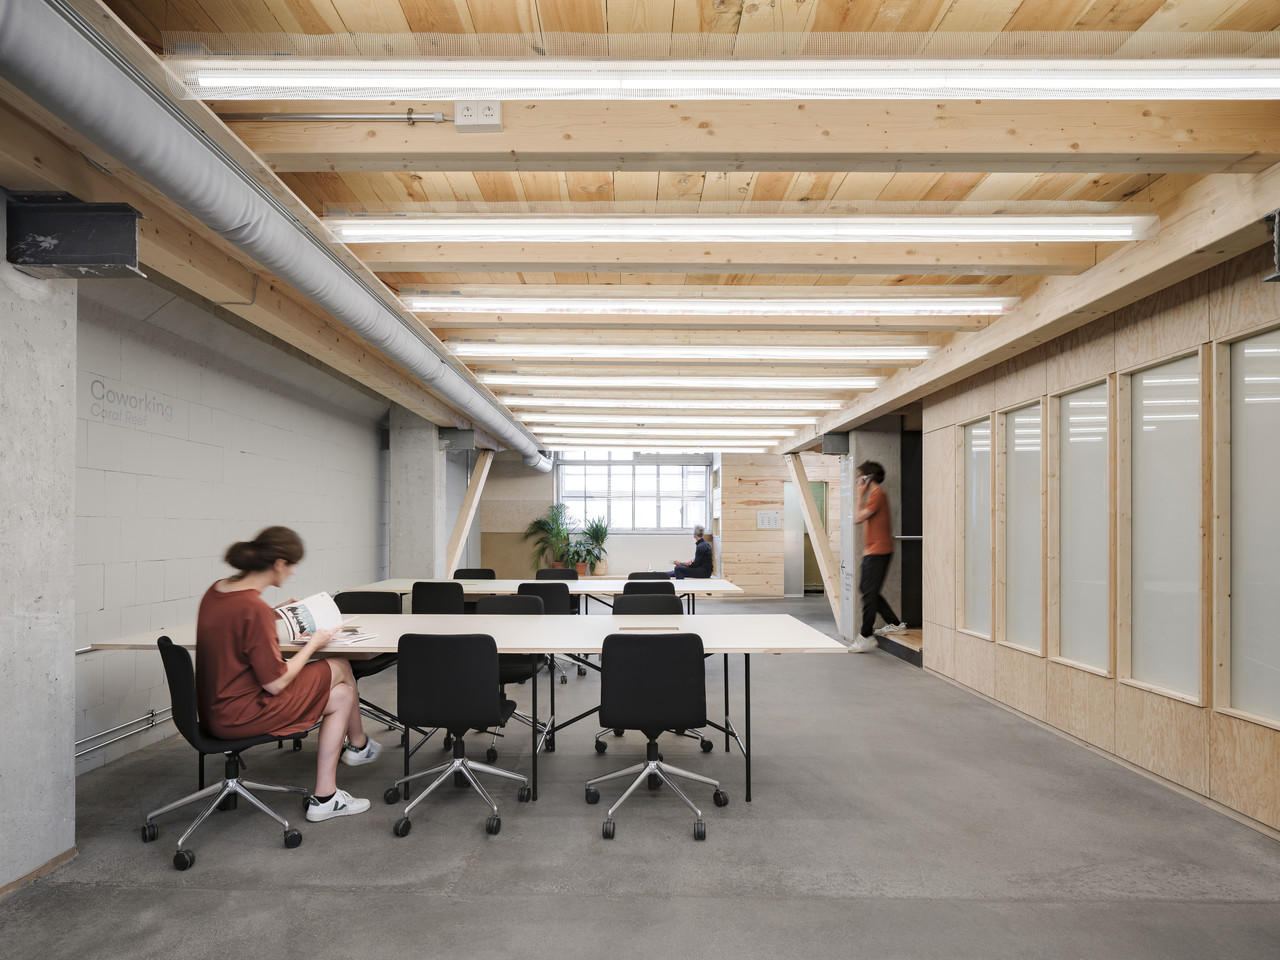
The daylight analysis did more than verify a completed layout. It influenced the architecture itself. Areas were kept open where daylight could penetrate deeper into the floor.
Where daylight was insufficient, artificial light supplemented it. The analysis then informed the grouping of luminaires into switching zones with timers.
This is an important distinction. The building does not simply contain daylight and efficient LEDs. Daylight determines how the electrical lighting is organised and operated.
That is where meaningful energy reduction happens: not through one efficient product, but through fewer unnecessary operating hours.
Around 70 percent of the materials used at Impact Hub Berlin were recycled, upcycled or sourced sustainably. That did not simplify the planning process.
It made it less linear.
Remaining stock had to be found. Existing luminaires had to be assessed. Discontinued products had to be checked for continued use. Standards, certificates and fire safety requirements still had to be met.
The project also used what Studio De Schutter calls light hacks: price-conscious, semi-bespoke luminaires assembled from standard components and adapted to specific architectural requirements.
Reclaimed timber boards, LED strips and diffuse light tubes were combined into pendant luminaires. Different perforated materials were tested to reduce glare while retaining useful light output.
.jpg)
A dimmable system is not automatically a controlled system.
Many commercial lighting installations include technically sophisticated controls that remain underused. Scenes are unclear. Sensors are badly positioned. Manual switches override automatic settings. Users do not understand which button controls which zone.
Control only saves energy when it follows behaviour.
At The Loop, the shared location of Ahrend and Office Group had to function as a workplace, showroom and event environment. The lighting therefore needed to transform the space without requiring a new physical installation for every use.
Work · Consultation · Showroom · Event
Programmable scenes allow the lighting to change with the activity. Work areas can remain functional and comfortable. Exhibition elements can become more prominent. Event settings can introduce stronger contrast and a more hospitality-driven character.
Flexibility becomes an efficiency measure. One adaptable system replaces the need for several fixed lighting concepts.
Commercial lighting controls should not demand constant attention. Their job is to remove unnecessary energy use in the background while leaving users enough control to respond to real situations.
- daylight-responsive dimming for façade and window zones
- occupancy or absence detection in intermittently used rooms
- time schedules that prevent unnecessary overnight operation
- separate control of task, vertical, decorative and display lighting
- clearly named scenes based on activities rather than technical circuits
- manual override where occupants genuinely need it
- commissioning after furniture, displays and daily routines are known
A system should also be reviewed after occupation. Sensors may need adjustment. Scenes may need lower default levels. Cleaning and maintenance teams may require dedicated settings.
Commissioning is not the final technical step. It is where the predicted energy strategy becomes actual behaviour.
.jpg)
The brief for The Loop was direct: make the project as sustainable as possible, but do not make it look conventionally “eco”.
The existing office luminaires were common, cold-white fixtures. Replacing every unit would have been the easiest conventional response.
Instead, Studio De Schutter dismantled the luminaires, studied different conversion strategies and tested them through three-dimensional models and physical prototypes.
The fittings were upgraded from fluorescent sources with 4000 K, CRI 80 and noticeable flicker to flicker-free LED technology with 3000 K and CRI 95.
Some units were integrated discreetly into the ceiling. Others became black, slightly suspended, diagonal graphic elements.
The old luminaires did not merely survive the refurbishment. They gained a new technical and visual role.
The project compared the reuse strategy with a complete new installation.
The result demonstrates why retrofit should be examined before replacement becomes the default.
.jpg)
.jpg)
Keeping a luminaire can save energy before it is ever switched on.
Reuse preserves the energy already invested in metal, housings, optics, manufacturing and transport. This is different from reducing electricity during operation, but it is equally relevant to the environmental performance of a refurbishment.
The best retrofit projects combine both sides:
- retain housings and components that still have material value
- replace inefficient or poor-quality light sources
- upgrade drivers where dimming and flicker performance are inadequate
- improve optics or shielding where glare remains a problem
- integrate retained fixtures into a modern control strategy
- use reversible finishes where the appearance must change
- add new luminaires only where the existing system cannot fulfil the task
Reuse should never mean preserving poor light quality. It means preserving valuable material while upgrading the elements that determine visual and operational performance.
Commercial projects often begin with a luminaire schedule. Efficiency should begin earlier.
First, determine how architecture and daylight can reduce demand. Then assess which existing products can remain. Upgrade light sources, drivers and optics where needed. Introduce new fixtures only where retained equipment cannot deliver the required quality.
After installation, scenes, sensors and dimming levels must be tuned in the completed interior.
Furniture changes beam paths. Screens reflect light. Dark surfaces absorb more than drawings suggest. Daylight behaves differently across seasons.
Drawings define the strategy.
Fine-tuning determines whether it works.
Energy efficiency should not be added after the lighting concept is complete. It should shape the concept from the beginning.
Studio De Schutter develops commercial lighting strategies that combine daylight, retrofit, circularity, intelligent controls and high visual quality.
The process includes concept design, daylight analysis, reuse assessments, luminaire development, control planning, mock-ups and on-site commissioning.
For projects that use less.
Without feeling like less.
Contact Us:
