

A lighting concept does not begin with the question: Which luminaire goes where?
It begins with the space.
What happens here? What should be seen first? Where is precision needed? Where is daylight already sufficient? What changes throughout the day? And which areas can deliberately remain darker?
Many lighting schemes begin too late.
The floor plan, ceiling and furniture layout have already been defined. Only then are empty positions for luminaires identified.
Technically, this can work.
A lighting concept takes a different route: it first defines the tasks that light needs to perform.
Working, waiting, dining, presenting or relaxing all require different light.
Viewing direction, duration of stay and actual behaviour all change the lighting task.
Artificial light should supplement natural light rather than being designed independently from it.
Walls, ceilings, materials, niches and sightlines all provide clues for the lighting design.
The same space can perform entirely different roles in the morning, at midday and in the evening.
The exact process differs from project to project. Yet certain decisions appear almost every time.
Use, architecture, materials, furniture, daylight and sightlines are analysed.
Where is functional light required? Where is orientation needed? Where should spatial brightness or a deliberate accent be created?
Not every surface receives the same amount of light. Important elements can come forward while others deliberately recede.
Only now do light distribution, optics, colour temperature, luminaire type and architectural integration become concrete.
Calculations verify values. Samples and mock-ups test materials, glare and the actual behaviour of light.
Control groups, dimming, lighting controls and scenes translate the idea into a usable system.
Entrances, circulation routes and destinations should remain intuitively legible.
Workplaces, tables and other visual tasks require targeted support.
Walls and ceilings in particular strongly influence how bright a space feels overall.
Contrast directs attention towards important objects or areas.
Decorative luminaires can become part of the design when their role is clearly defined.
Daylight and changing uses often require more than one lighting condition.
At Impact Hub Berlin, the lighting had to respond to very different situations: open work areas, meeting rooms, retreat spaces and communal zones.
At the same time, the available daylight played an important role.
The concept therefore considers daylight, artificial light, use and control as one connected system rather than a collection of individual luminaires.

Before artificial light is distributed, it should be clear how natural light already structures the space.
Where does daylight reach deep into the building? Where does it fall away quickly? And which areas change most significantly throughout the day?
This is where daylight studies become useful. They reveal differences before these are translated into concrete luminaire positions and control groups.

One of the most important decisions within a lighting concept is surprisingly simple: What matters – and what does not?
If every surface receives a similar level of brightness, there may be plenty of illumination. But there is little orientation.
Good lighting design therefore does not simply distribute brightness. It distributes priorities.
At The Loop in Düsseldorf, the first step was to investigate which existing luminaires could be meaningfully reused.
This was particularly relevant because the space performs several functions: workplace, showroom, client reception and event space.
Existing luminaires were developed further and integrated into a new, controllable overall system.
The concept grew from the existing conditions and the new use – not from a desire to introduce as many new products as possible.
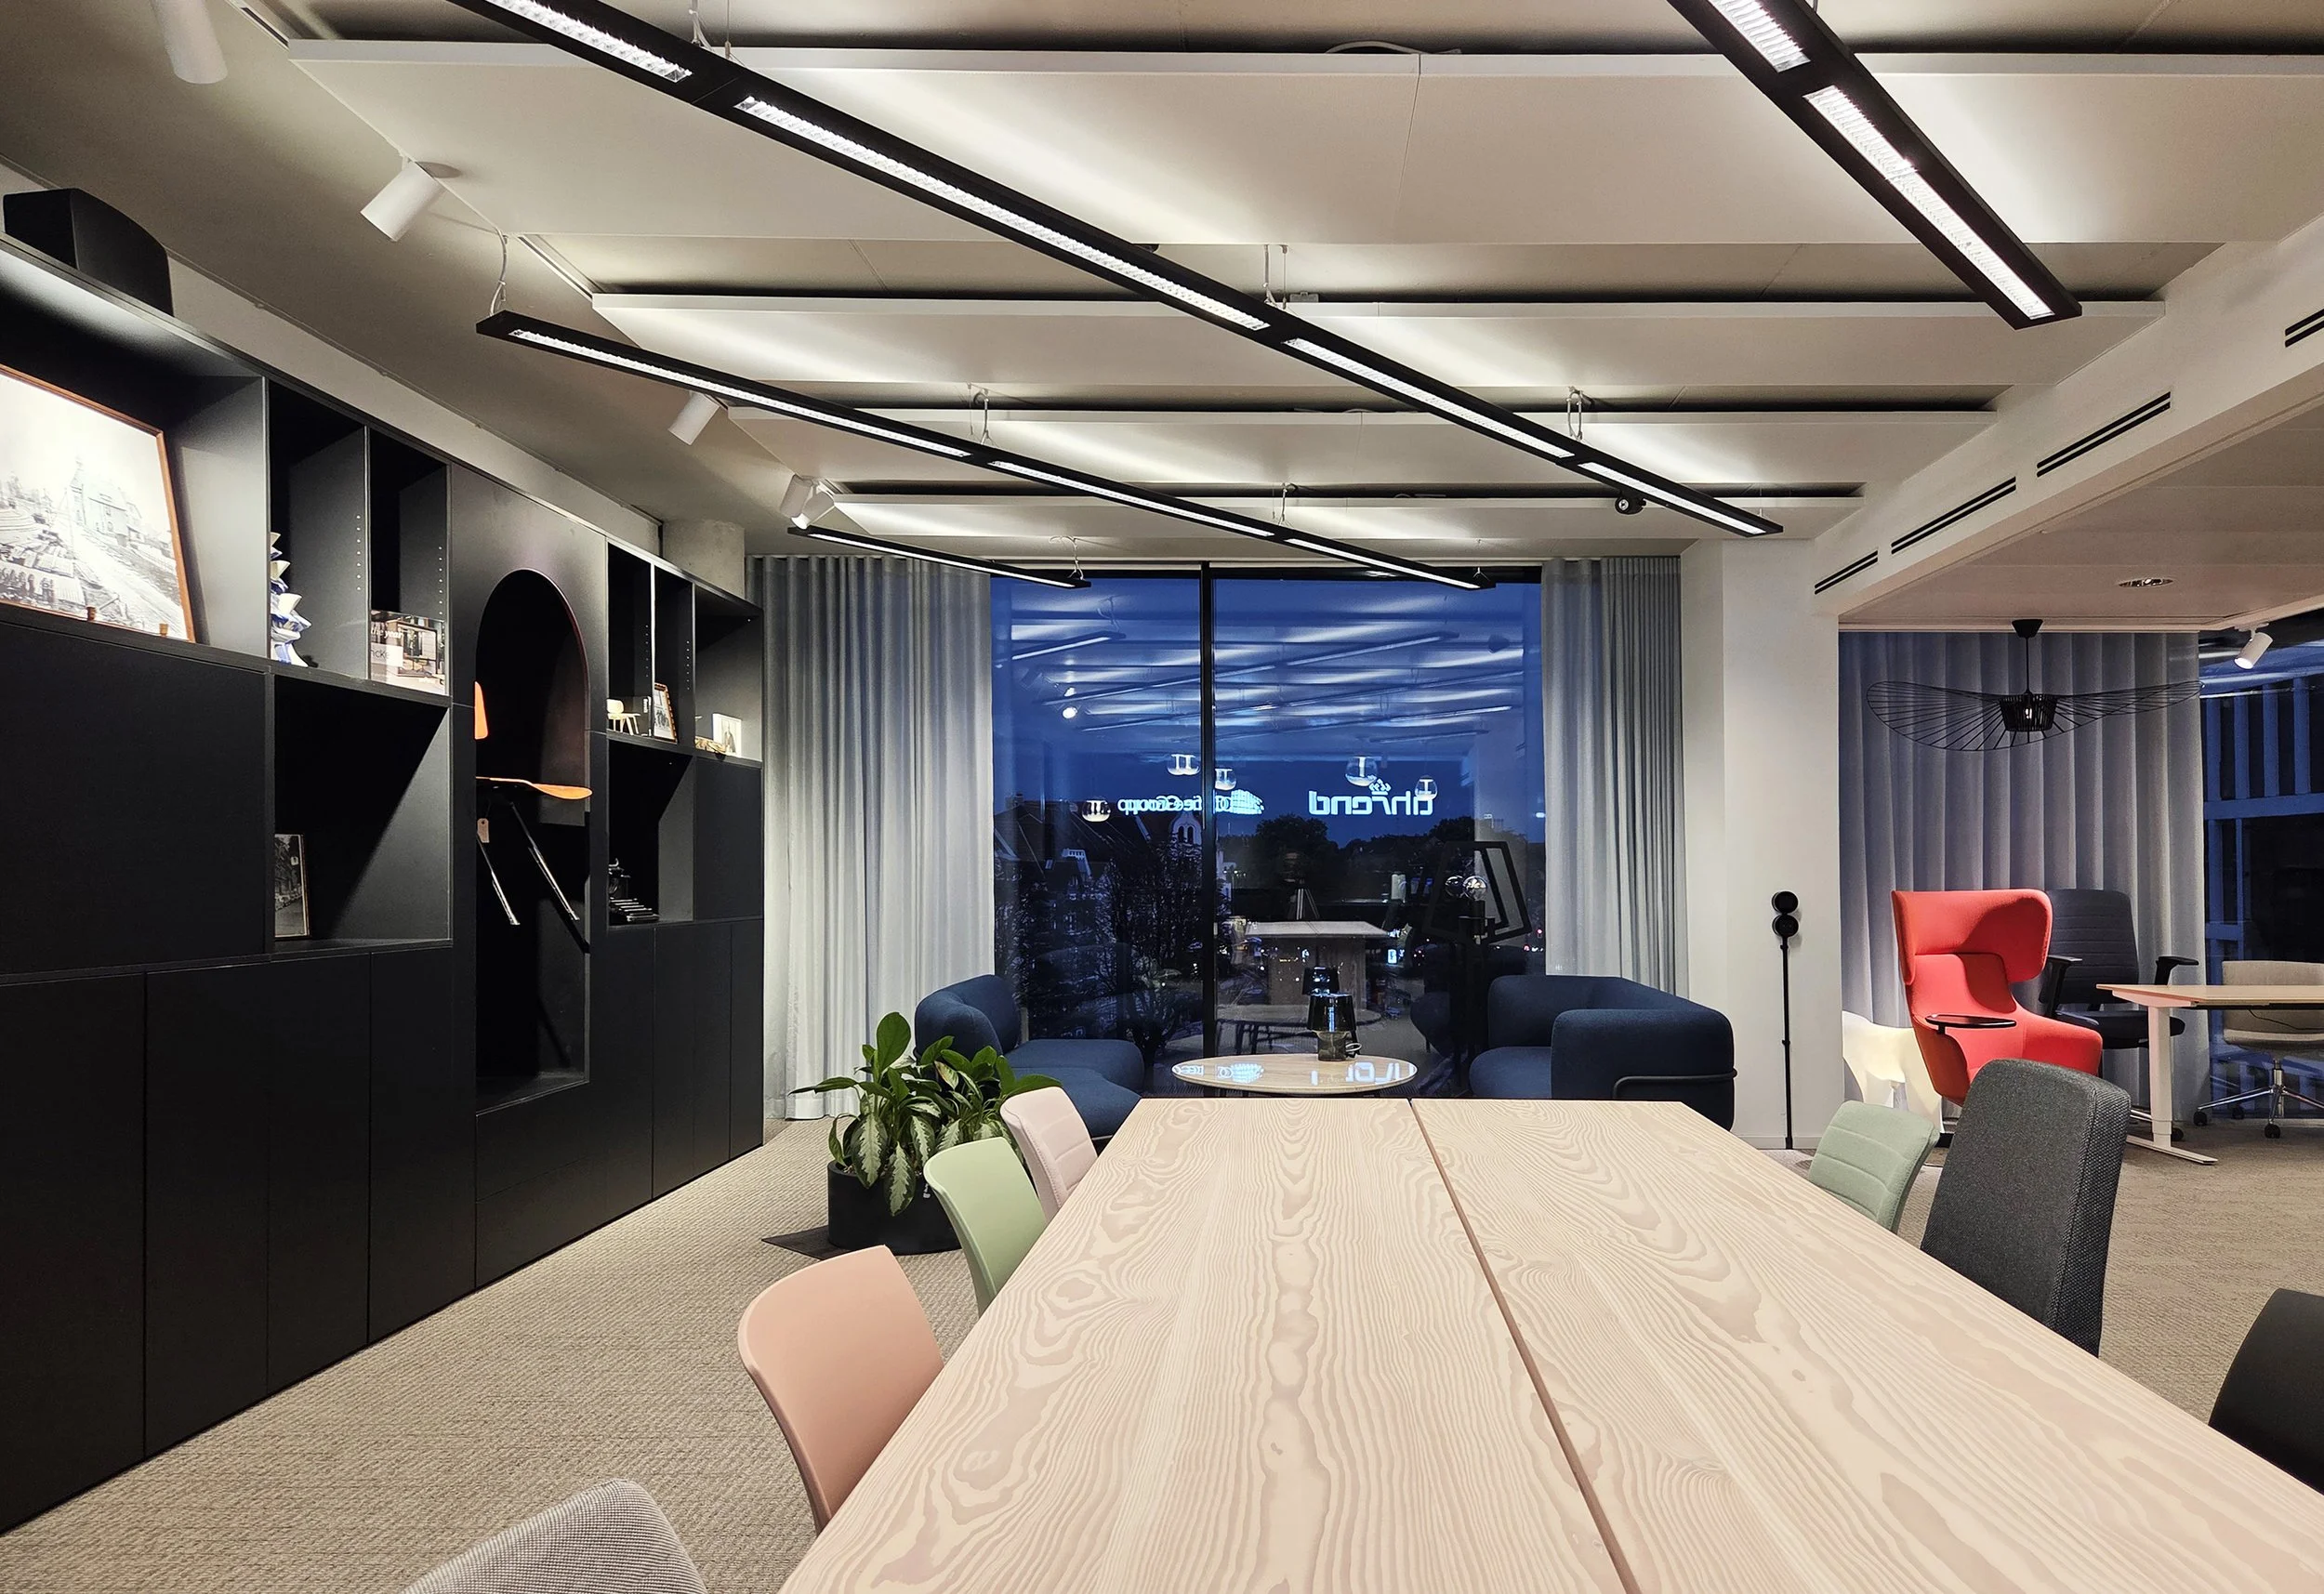
Some questions can be answered through calculation. Others need to be seen.
Samples and mock-ups are particularly useful for bespoke details, unusual materials or critical viewing angles.
Real viewing directions can behave very differently from a plan view.
Texture, gloss and colour change the actual behaviour of light.
Lighting, ceilings, furniture, acoustics and technical systems also need to work together structurally.
A bespoke solution also needs to remain accessible and adaptable later on.
Light distribution.
Hierarchy.
Daylight.
Contrast.
Flexibility.
Positions.
Optics.
Control groups.
Dimming.
Lighting control.
Installation.
A wall is supposed to be softly illuminated – but the spotlight is eventually positioned too close to it.
A bar is supposed to become the focal point in the evening – yet every lighting group is dimmed together.
A flexible space receives a rigid luminaire grid.
A lighting concept only becomes robust when its design intention has been translated into technical decisions.
General brightness can be more present and supplement the available daylight.
Artificial light responds to which areas are already sufficiently supplied by daylight.
General lighting recedes while selected areas become more prominent.
The space receives a different visual hierarchy without changing its architecture.
They change the priorities within the space.
At Le big TamTam in Hamburg, gastronomy, bar, event space and very different daylight conditions come together.
Four scenarios were therefore developed for morning, midday, evening and events.
During the day, artificial light supplements the brighter areas. In the evening, the balance shifts towards warmer and more contrast-rich accents.
The lighting scene is therefore not applied to the project afterwards. It is part of the original concept.

Not every project requires the same documentation. The fundamental decisions, however, should remain understandable and traceable.
What is the central idea behind the lighting, and which areas receive priority?
Which uses need to be treated independently from one another?
Which surfaces are illuminated directly, indirectly, vertically or through accent lighting?
Which luminaires and optics are best suited to these tasks?
Which values and critical details need to be verified?
Which lighting groups need to respond independently, and how should they change throughout the day?
Only in the completed space do real materials, furniture, viewing directions and users come together.
Final adjustment is therefore part of the design process: aim spotlights, refine dimming levels, test scenes and reduce unnecessary brightness.
Fine-tuning is not a repair to the design. It is the final design phase in the real space.
A lighting concept defines the tasks that light performs within a space and how daylight, artificial light, light distribution, contrast, luminaires and controls work together.
The process begins by analysing use, architecture, materials and daylight. From this, lighting tasks and hierarchies are developed. Only then do luminaires, calculations, controls and lighting scenes follow.
As early as possible, because lighting is closely connected to architecture, ceiling design, electrical planning, furniture and control systems.
Daylight reveals where artificial light is actually required and can provide the basis for switching, dimming and sensor groups.
A lighting scene is a defined combination of different lighting groups for a particular use or time of day. It changes not only the amount of light, but also the spatial hierarchy.
Only in the completed space are the real materials, furniture and viewing directions fully visible. Spotlights, dimming levels and scenes can therefore be adjusted precisely on site.
Studio De Schutter develops architectural lighting concepts from early analysis through to fine-tuning in the completed space.
Understand use. Analyse daylight. Define lighting tasks. Develop hierarchies. Test solutions. Coordinate technology. Set lighting scenes.
So that individual luminaires become one coherent lighting system.

Contact Us:
