

Luxury is easy to overlight. More fixtures. More brightness. More decorative objects. More visible technology.
Yet the interiors that feel most refined rarely reveal everything at once. They allow materials to emerge slowly. They give furniture, art and architecture their own visual weight. They preserve shadows. They know when to remain quiet.
Luxury lighting design is not the art of adding more light. It is the discipline of deciding exactly where light belongs — and where it does not.
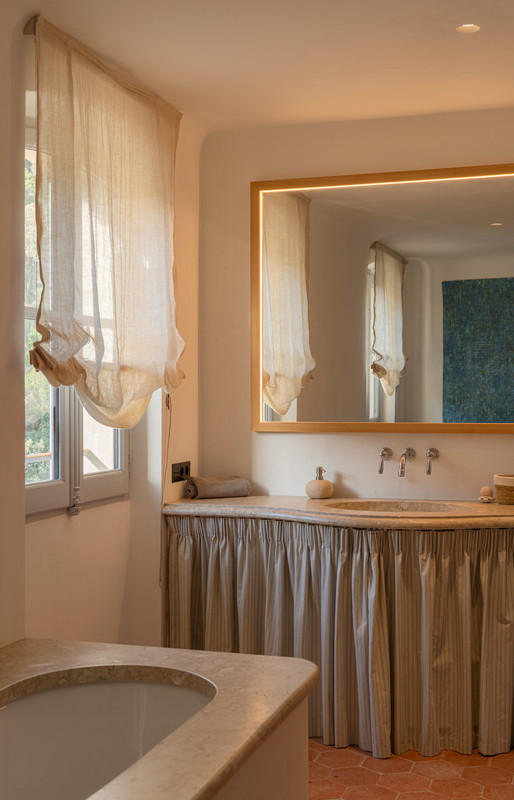
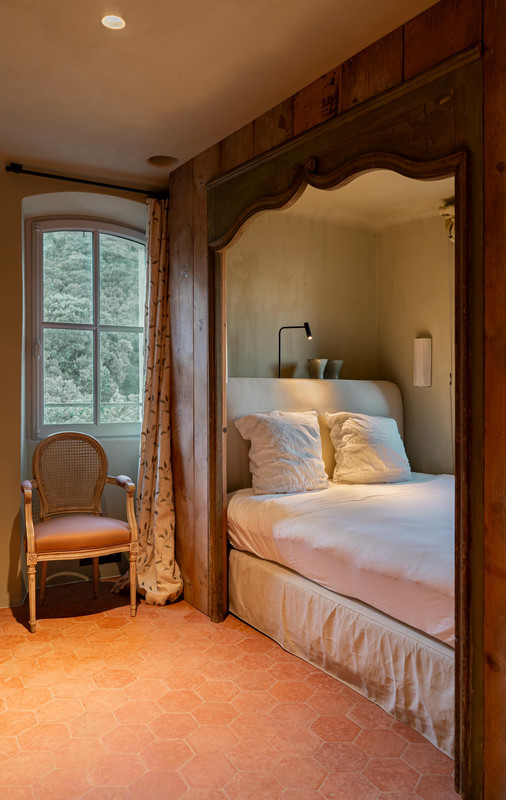
A room should not feel expensive simply because its fixtures are expensive.
It should feel considered because every reflection, shadow, transition and source has a reason to exist.
Luxury is often confused with spectacle. A sculptural pendant. A dramatic chandelier. An illuminated ceiling. A large number of recessed spots.
These elements can have value. But they do not create quality on their own.
The real distinction is control. Control over brightness. Control over glare. Control over what is visible first. Control over how materials appear after sunset. Control over the transition from one space to the next.
The best luxury lighting design feels precise without becoming clinical. Rich without becoming excessive. Technically sophisticated without turning the interior into a showroom for technology.
The result looks effortless.
The planning behind it is not.
Expensive lighting can still produce a flat room. A beautiful luminaire can still cause glare. A ceiling filled with premium downlights can still make furniture, art and materials appear disconnected.
Considered lighting begins somewhere else.
It begins with the architecture.
Not every surface deserves equal attention. Light establishes an order between architecture, furniture, artwork, movement and rest.
Stone, timber, plaster, bronze, textiles and artwork respond differently. Their colour and texture depend on the direction and quality of light.
Dimming, scenes and carefully separated circuits allow the interior to change without making the technology itself visually dominant.
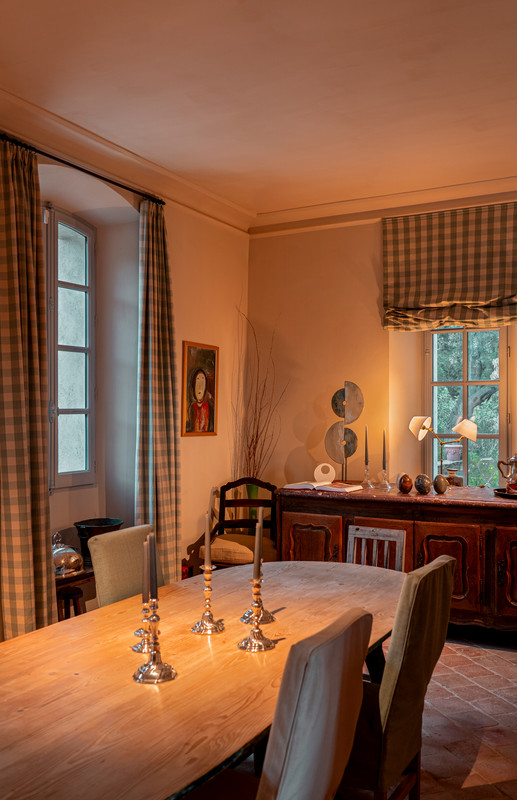
A room is not experienced as a collection of luminaires. It is experienced as a sequence.
Entrance · Threshold · View · Wall
Good architectural lighting strengthens that sequence. It helps the eye understand where to settle and where to move next. It can make a low room feel protected, a tall room feel composed and a long corridor feel intentional rather than empty.
This is why lighting should be developed alongside the architecture and interior design. Ceiling details, furniture positions, wall finishes, artwork, curtains, joinery and control locations all influence the final result.
When lighting is considered too late, the project is forced into correction: unnecessary ceiling openings, compromised beam angles, visible cables, misplaced switches and decorative fixtures expected to solve tasks they were never designed to solve.
Darkness is not an empty part of the room. It is part of the composition.
Without darkness, there is no focus. Without shadow, texture loses depth. Without contrast, even valuable materials can appear ordinary.
Many interiors are overlit because darkness is treated as a technical failure. Every corner is filled. Every wall is washed. Every circulation zone receives the same intensity.
Luxury lighting design works differently. It allows the eye to adapt. It creates calm zones. It leaves visual pauses between illuminated elements. It understands that a shadow can make a surface more legible than another fixture ever could.
Every high-end interior needs a visual order.
Should the first impression belong to a piece of art? A staircase? A fireplace? A textured wall? A view into the landscape?
When every element is illuminated equally, value disappears. The room becomes visually loud, even when the furnishings themselves are restrained.
A clear lighting hierarchy creates relationships:
- between the entrance and the first important view
- between furniture and the architecture around it
- between artwork and its background
- between private areas and social spaces
- between the interior and the landscape outside
The room becomes more valuable because it becomes easier to read.
A refined interior rarely depends on one type of illumination. It combines several layers, each with its own role.
The quality does not come from one dominant source. It appears in the transition between the different layers.
Not one dominant gesture.
A carefully balanced system.
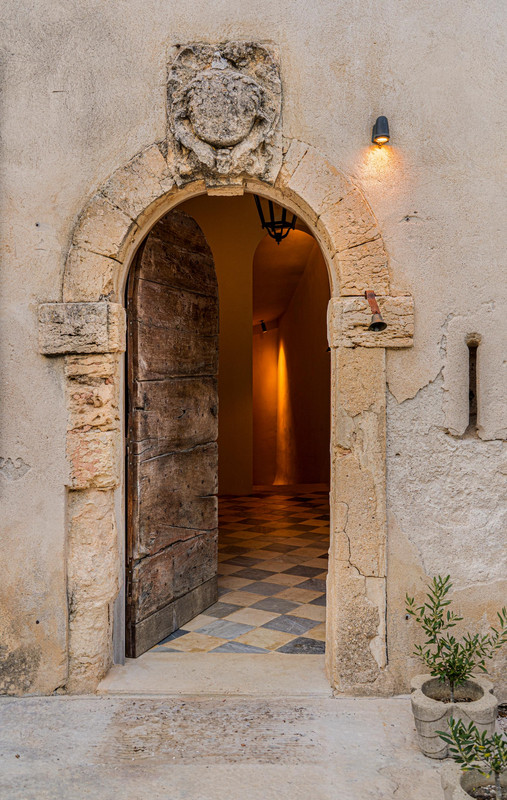
Luxury lighting begins before a person enters the room.
The approach to a house, hotel or private estate creates an expectation. A façade can feel welcoming without being fully illuminated. A doorway can become legible through one carefully positioned source. A path can guide movement without turning the landscape into a stage.
The transition from outside to inside is especially sensitive. If exterior lighting is too bright, the interior loses depth. If reflected light dominates the glazing, the view disappears. If every tree and wall is illuminated, the night itself is removed from the project.
A controlled threshold allows the eye to move gradually. From landscape to architecture. From natural darkness to warmer interiors. From public arrival to private retreat.
Château Bénat demonstrates a form of luxury that does not rely on visual excess.
The estate was restored after almost ninety years of abandonment. The lighting therefore had to support a renewed way of living while respecting historic structures, existing materials and the surrounding landscape.
Light became a quiet layer within the architecture.
Located within the protected landscape of the Domaine du Château Bénat on the French Riviera, the estate includes the main residence, a community chapel, a pool house, ancillary buildings and surrounding exterior spaces.
Studio De Schutter developed the lighting design between 2018 and 2025 in close collaboration with the private client and the team of Axel Vervoordt.
The decisive idea was not to make the restored estate appear new. It was to preserve its age, irregularity and silence.
General lighting was deliberately reduced. Table lamps, wall lights, decorative luminaires, candlelight, daylight and even moonlight were allowed to remain part of the experience.
This is one of the clearest lessons of luxury lighting design: refinement often comes from removing what is unnecessary.
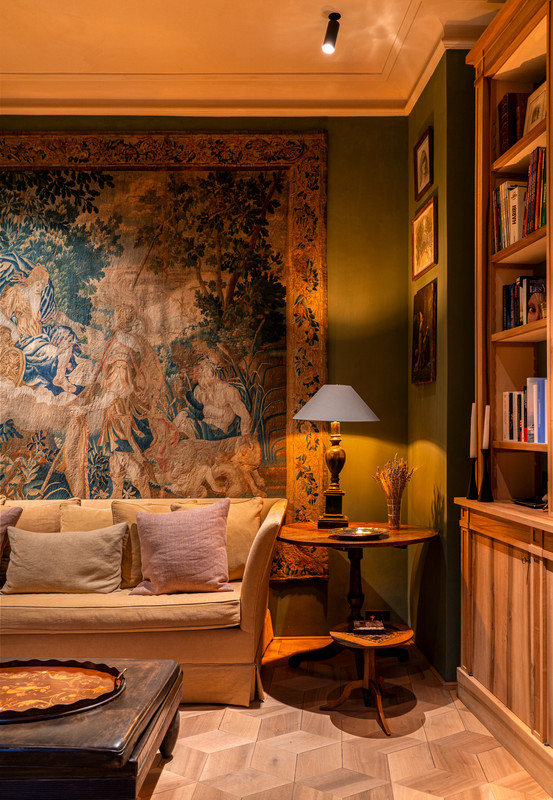
High-end interiors often contain materials that change throughout the day. Lime plaster absorbs light differently from painted walls. Aged timber does not respond like polished joinery. Bronze may glow, reflect or disappear depending on the angle. Textiles can appear soft under one source and flat under another.
This makes light direction as important as brightness.
Frontal light tends to flatten texture. Grazing light reveals irregularity. Narrow beams isolate details. Soft vertical light expands a room. Reflected light can create calm without exposing the source.
Colour rendering is equally important. Warm timber, natural stone, artwork, skin tones and fabrics should retain their character after sunset. An expensive material illuminated with poor light can quickly appear artificial.
Luxury lighting design therefore considers the material palette before selecting luminaires.
Not afterwards.
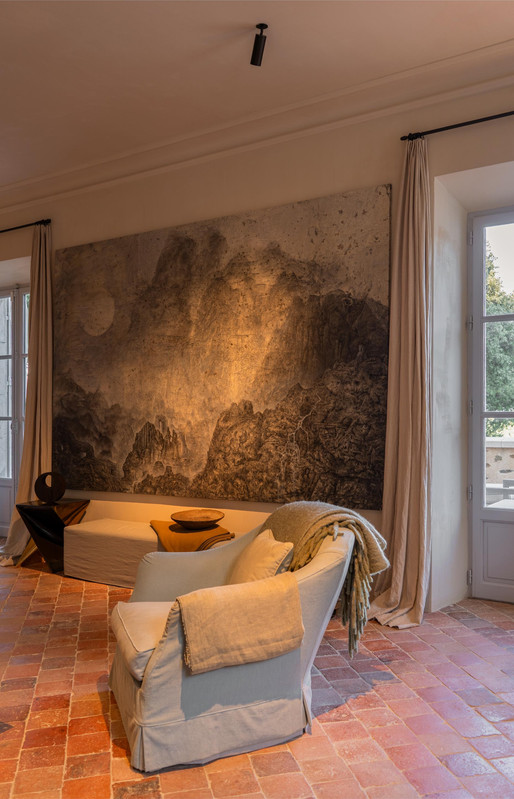
A refined lighting concept can be technically complex. But it should not feel complicated to the people living with it.
Beam angles must suit the distance and object. Dimming must remain stable at low levels. Controls must be understandable. Light sources must remain accessible for maintenance. Decorative and architectural fixtures must work together.
At Château Bénat, surface-mounted bronze fixtures were used where general lighting was required. Their positions followed actual patterns of use instead of a rigid ceiling grid.
In areas with historic beams, surface-mounted tracks avoided unnecessary interventions in the existing structure. Recessed fixtures were introduced only where renewed roof constructions allowed them to be integrated with minimal visible detail.
This is what bespoke lighting design should do: respond to the building rather than forcing the building to respond to a standard lighting system.
Dim-to-warm technology allows the colour of the light to become warmer as its intensity is reduced.
Used carefully, it can create a transition from functional evening light to a softer, candle-like setting.
But technology alone does not create intimacy. It still depends on position, direction, contrast and the surrounding materials.
The feature should serve the room.
The room should never become a demonstration of the feature.
High budgets do not automatically protect a project from poor lighting decisions. In visually complex interiors, mistakes can become even more obvious.
- using a uniform grid of downlights regardless of furniture or architecture
- treating decorative fixtures as the complete lighting concept
- illuminating every artwork, wall and object with equal intensity
- selecting luminaires before the material and furniture concept is defined
- ignoring glare from glossy stone, glass, mirrors and polished metal
- using one lighting scene for every moment of the day
- placing controls according to electrical convenience rather than daily use
- forgetting maintenance, repairability and long-term access
- designing interior and exterior lighting as two unrelated systems
- removing darkness from spaces that need intimacy and calm
The most expensive mistake is usually not choosing the wrong luminaire. It is making the right lighting decision too late.
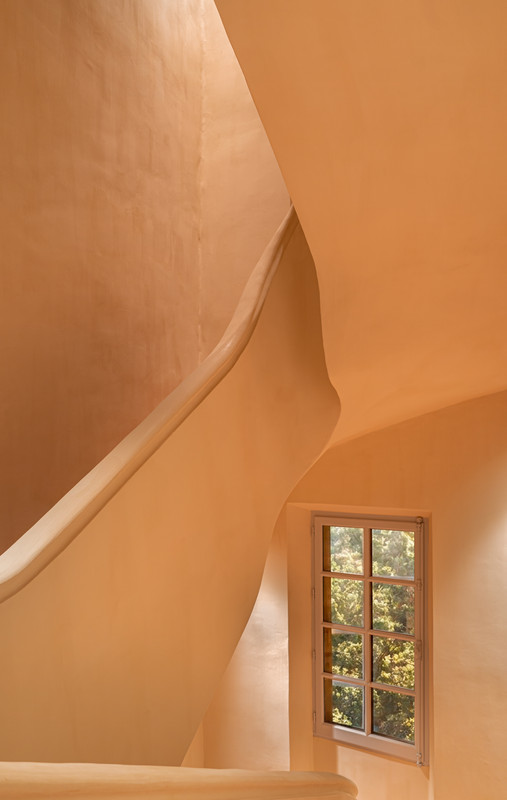
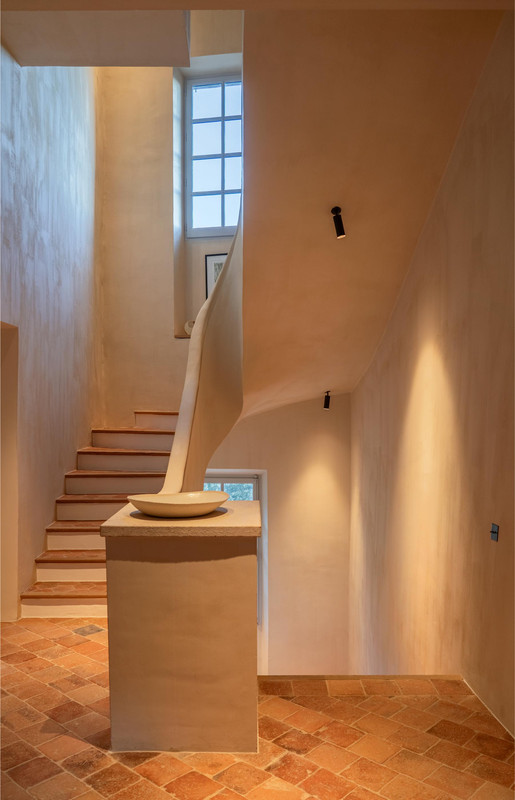
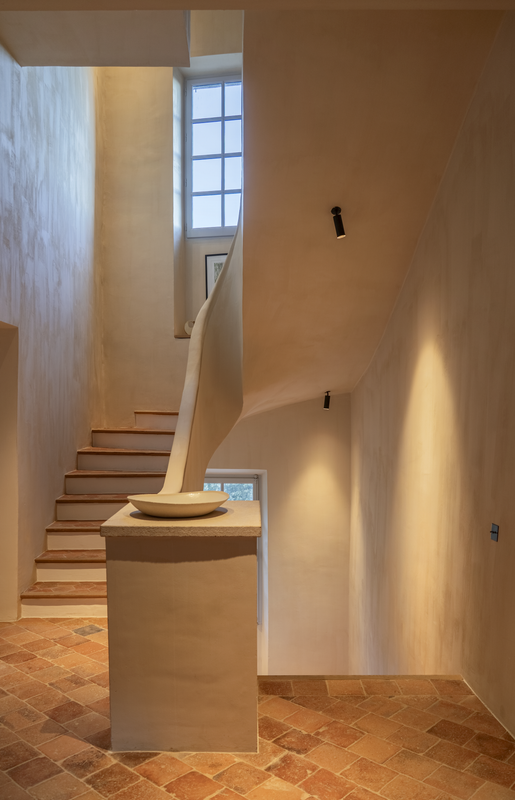
Circulation spaces are often treated as secondary. A corridor receives repeated downlights. A staircase receives enough illumination to satisfy function. The transition between rooms becomes a technical interval.
In a considered interior, these spaces carry the rhythm of the building. They prepare the next room. They reveal changes in height. They make curves, landings, niches and windows legible.
The staircase at Château Bénat shows how little light may be required when it is positioned accurately. Narrow points of illumination reveal the soft plaster surfaces and support movement. Daylight remains present through the windows. Large areas are deliberately left untouched.
A luxury lighting concept should begin before the ceiling is fixed.
The right moment to involve a lighting designer is during the early architectural or interior design phase. At that point, the concept can still influence ceiling build-ups, joinery, furniture positions, electrical planning, control zones, artwork locations and the relationship between interior and exterior.
Early planning also allows mock-ups and on-site tests. These are particularly valuable when a project contains textured surfaces, historic materials, unusual ceiling geometries or sensitive landscape conditions.
Drawings can define a position.
A real test reveals how that position feels.
Fine-tuning after installation is therefore not an optional finishing touch. It is the moment when beam directions, dimming levels and scenes are adjusted to the completed architecture, furniture and art.
Before selecting fixtures, the project team should be able to answer a few fundamental questions.
- Which architectural element should define the first view?
- Which materials need texture, reflection or softness?
- Where are calm and darkness more important than brightness?
- Which activities require dedicated task lighting?
- How should the room change between day, evening and night?
- Which decorative luminaires are visual objects, and which must also provide useful light?
- How should artwork be illuminated without creating glare or visual competition?
- How are interior and exterior brightness levels coordinated?
- Can the lighting be maintained, repaired and adapted in the future?
- Will the control system remain intuitive during everyday use?
When these questions are answered early, the luminaire selection becomes more precise. Fewer compromises are required. Fewer unnecessary sources are installed. The final interior feels calmer because every element belongs.
Luxury lighting design is a bespoke approach that coordinates architectural light, decorative fixtures, materials, furniture, art, daylight and controls. Its quality is defined by precision, visual comfort and integration rather than by the price or number of luminaires.
No. Many refined interiors benefit from fewer, more accurately positioned sources. Carefully preserved shadow and darkness can make materials, artwork and spatial depth more visible than uniform brightness.
Ideally, the lighting designer should join during the early architectural or interior design phase. Early coordination allows lighting to influence ceilings, joinery, furniture layouts, electrical infrastructure and control zones before they become fixed.
Architectural lighting supports surfaces, circulation, visual tasks and spatial hierarchy. Decorative luminaires are visible design elements that may also contribute useful light. A strong concept coordinates both instead of asking one layer to perform every task.
A room is used differently throughout the day. Lighting scenes allow the same interior to support arrival, dining, reading, entertaining, relaxation and cleaning without relying on one fixed brightness level.
Light should not be treated as the final decorative layer. It influences architecture, materials, art, comfort and the way a space changes after sunset.
Studio De Schutter develops bespoke lighting concepts for private residences, heritage buildings, hospitality projects and architecturally ambitious interiors.
The process connects creative direction with technical planning, coordination, mock-ups and on-site fine-tuning.
For interiors that do not need more light.
Only the right light.
Contact Us:
