

Saving energy doesn't mean making spaces darker. It means using light more precisely. Where it's needed. When it's needed. And in a quality that takes architecture, people, and use seriously.
Energy-efficient lighting therefore doesn't start with the question of which fixture is the most economical. It starts with a concept that avoids unnecessary light, factors in daylight, reduces operating hours, and doesn't mistake design impact for maximum brightness.
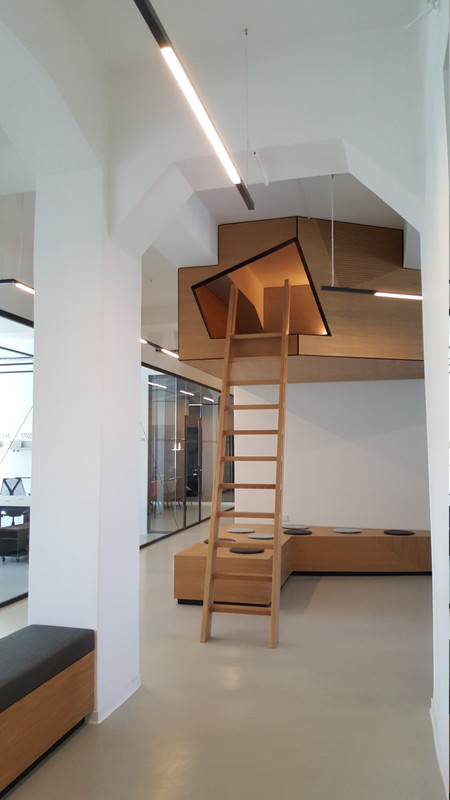
It's the lighting that only works as much, in the places, and at the intensity the use actually calls for.
Less continuous operation.
More precision.
What energy-efficient lighting is really about
The energy consumption of a lighting system doesn't come from a fixture's wattage alone. What matters is the whole system: light source, optics, positioning, control, daylight, operating time, and use.
A technically efficient fixture can still waste energy in a poorly planned space. For instance, when it lights an area no one uses. When it runs at full output all day long. Or when its light distribution is so imprecise that extra fixtures become necessary.
Good lighting design doesn't reduce quality first. It reduces over-provision, idle running, and stray light.
Three questions decide the consumption
Before talking about products, three simple questions should be answered. They sound obvious. Yet in many projects they remain surprisingly unresolved for a long time.
Not every surface requires the same brightness. Workstations, paths, walls, meeting zones, and lounge areas all call for different solutions.
Daylight, occupancy, opening hours, and changing uses determine how long and at what output a system actually needs to run.
Good optics and precise positioning bring light to the surface that matters. Poor distribution loses output to the ceiling, floor, or unused peripheral zones.
An LED can be efficient. The lighting concept can still be wasteful.
Replacing old lamps is often reasonable. But a one-to-one swap frequently carries over the weaknesses of the old design too: too many light points, excessive operating hours, missing zones, and uniform brightness with no spatial priority.
LED is a tool.
Only planning turns it into energy-efficient lighting.
.jpg)
Why high efficiency ratings alone aren't enough
Lumens per watt is an important metric. It shows how much luminous flux a system produces from a given electrical input. But it doesn't yet say whether that light actually lands where it's useful in the project.
A fixture can look highly efficient on a spec sheet and still hit the wrong surfaces in the room. Then it gets retrofitted. Output is increased. More fixtures are added.
At the same time, energy efficiency must not be played off against visual comfort. Glare, poor color rendering, or harsh contrast don't become more sustainable just because fewer watts were installed.
So the better question isn't only: how efficient is the fixture?
It's: how efficiently does the entire lighting concept perform in everyday use?
Design and energy consumption aren't opposites
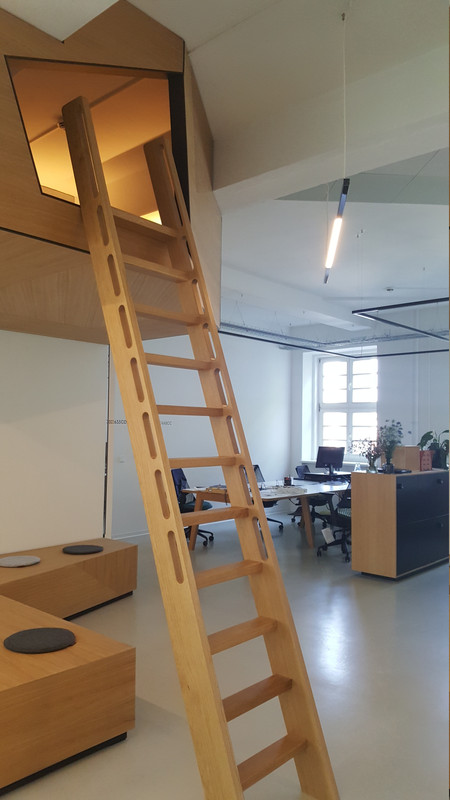
Spaces don't feel high quality because the same brightness prevails everywhere. Quite the opposite. Uniform light strips materials of depth, weakens sightlines, and can make even carefully designed architecture look flat.
Contrast can therefore be a tool for efficiency. A calmer base level of light is combined with targeted light at workstations, walls, objects, or transitions. The room stays legible without being brought entirely up to one high level.
Vertical surfaces also play an important role. A well-lit wall can make a room feel more open and brighter, while light in the wrong place barely contributes to spatial clarity.
Design precision can substitute for output. Not always completely. But more often than a uniform ceiling grid would suggest.
Less base light. More hierarchy.
- Light work surfaces specifically
- Use walls to add spatial brightness
- Light paths clearly, but not excessively
- Concentrate accents on a few relevant points
- Plan decorative and functional lighting together
The result isn't a darker room.
It's a better-composed one.
.jpg)
Full Node: Efficiency through use scenarios and precise tasks
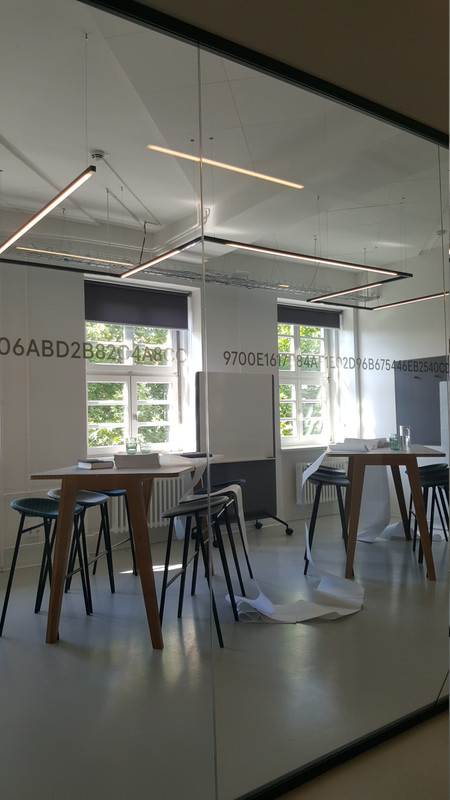
The Berlin project Full Node is housed in a listed former post office building from 1927. Across roughly 1,050 square meters, a co-working and event space for blockchain-sector companies was created in 2018, developed in collaboration with the architects at LXSY.
The lighting doesn't follow a single operating state. Particularly in the meetup and café area, several scenes were designed so that the same space can function as a conference venue, workshop, or event space.
That matters for design. And for operations. Because different uses don't automatically need the same amount of light, the same distribution, or the same color quality.
The telephone booths also show a precise approach: instead of making the whole area brighter, a diffuse light surface was integrated that softly illuminates the face during video calls. The solution works exactly where the visual task arises.
Additional booths at the center of the space received integrated, dimmable lighting. This lets the room adapt to the task and desired mood without needing a new, permanently active lighting layer for every situation.
Where real projects lose energy unnecessarily
The biggest losses are often not dramatic. They happen every day. Over many hours. In small decisions that add up over the course of operation.
- the entire lighting system runs even though only individual zones are in use
- fixtures keep running unchanged during the day even though there's enough daylight available
- oversized safety margins lead to permanently excessive light levels
- poor optics scatter light next to the actual visual task
- decorative fixtures get added without re-balancing the base lighting
- occupancy sensors cover the wrong areas or switch off too late
- controls are so complicated that the brightest scene is used almost every time in practice
- drivers and components are hard to access and get fully replaced whenever something fails
- no fine-tuning of scenes and dimming levels happens after commissioning
Efficiency isn't achieved through planning alone. It's set, explained, checked, and maintained during operation.
Energy-efficient lighting shouldn't just use little energy. It needs to stay genuinely usable for a long time.
Replaceable light sources, accessible drivers, standardized components, and robust control logic extend a system's lifespan. That not only reduces maintenance effort. It also prevents entire fixtures from being replaced just because a single component has failed.
Adaptability matters just as much. Spaces change. Teams grow. Workstations move. A meeting room becomes a hybrid meeting zone.
A rigid system can be efficient today and useless tomorrow.
Sustainable design allows for change.
Which metrics actually deserve attention
A single number can't fully describe the quality of a lighting installation. A sound evaluation needs product data and real-world operation to come together.
Add to that qualitative criteria: glare control, color rendering, uniformity where it's needed, visual guidance, and the ability to dim different scenes cleanly.
A system isn't efficient if it uses little energy but fails at its job. Then it gets retrofitted, supplemented, or permanently run at a higher level.
In existing buildings
Not every renovation requires a complete replacement. Often the greatest potential lies first in analyzing operating hours, zones, and existing light distribution.
- check existing fixtures and infrastructure
- replace only unsuitable components in a targeted way
- split circuits into sensible zones
- add dimming and occupancy control
- recalibrate light levels after the upgrade
Keep what works.
Improve what costs energy and quality.
In new construction
In new builds, the greatest freedom exists early on. When lighting design, architecture, daylight, material choices, and electrical planning are developed together, unnecessary light points can be avoided before they're ever specified.
Bright or reflective surfaces can distribute light better throughout the space. Ceiling assemblies can accommodate indirect solutions. Circuits and sensors can be planned along actual use zones.
That not only reduces later consumption. It also prevents costly corrections, extra fixtures, and visible compromises in the architecture.
The earlier the lighting logic is fixed, the less technology has to compensate for problems later on.
The underrated role of lighting control
Sensors and automation can significantly reduce consumption. But only if the control system fits the building and its users.
An occupancy sensor in a hallway needs different logic than a sensor in a focused work area. A daylight-responsive control must be tuned so it doesn't visibly hunt or make people feel like they're fighting the automation.
Manual operation still matters too. Clearly named scenes are often more effective than a control panel with many hard-to-understand functions. Cleaning, presentation, focused work, event, evening operation: every scene should have a clear, understandable purpose.
That's why commissioning is part of the design. Dimming levels are checked. Sensor ranges are readjusted. Transitions are tested. Users are briefed.
Only then does technical potential turn into an actual, working saving.
Good energy-efficient lighting doesn't look like a cost-cutting measure.
It feels calm, natural, and precise. Materials keep their depth. Faces look natural. Workspaces function. Architecture stays legible.
The difference isn't more or less design. It's whether every lighting effect has a reason.
Don't light everything.
Light what matters.
Checklist for energy-efficient lighting design
- Are usage hours and occupancy profiles known for each area?
- Were daylight zones planned separately from interior areas?
- Does the light reach the actual visual task rather than unused surfaces?
- Can base light, task light, and accents be controlled independently?
- Are there understandable scenes for different operating states?
- Are dimming levels and sensors fine-tuned on site after installation?
- Are glare, color rendering, and visual comfort ensured despite low output?
- Are light sources, drivers, and relevant components replaceable and accessible?
- Can the system respond to later layout or use changes?
- Is actual energy consumption reviewed after commissioning?
If several of these questions remain open, the lighting may be modern. But it hasn't yet been planned to be truly efficient.
Then energy efficiency shouldn't be addressed for the first time through product selection. The greatest potential lies in the lighting logic of the entire space.
Studio De Schutter develops lighting concepts that consider energy consumption, use, architecture, and long-term maintenance together. Manufacturer-independent. Precisely planned. For real operating conditions.
Sustainable isn't the light that can do the least.
It's the light that achieves exactly the right result with as little effort as possible.

Contact Us:
