

Lighting Design for Single-Family Homes: Creating a Home with Quality
A single-family home isn't just built. It's lived in. Rushed in the morning. With an open view to the garden in the afternoon. With calm in the evening — guests, children, kitchen, stairs, bathroom, reading, retreat.
That's exactly why good lighting design for a single-family home doesn't begin with the question of which fixture looks nicest. It begins with the question of how a house should function, respond, and feel throughout the day.
.jpg)
A room doesn't always need to be equally bright. It needs to respond to situations. To movement. To closeness. To work. To rest.
Usually it's not about theory. It's about uncertainty. When should lighting design be brought in? How many connections does a room need? What happens in the staircase? How do you avoid too many downlights? How does the kitchen get bright enough without feeling cold in the evening?
Many homeowners sense very early on that lighting decides more than expected. But in practice, the topic often comes up too late: once the ceilings are already planned, the wiring is already in place, or the kitchen has already been ordered.
The most important step is therefore not choosing the fixture, but translating the floor plan into usage situations.
Only from this does a lighting concept emerge that doesn't decorate but carries everyday life. It's about rooms that provide orientation in the morning, function precisely during the day, and can grow quieter in the evening without losing their architectural clarity.
.jpg)
.jpg)
In many single-family homes today, the kitchen is a workshop, meeting point, stage, family zone, and passageway all at once. That's exactly where the difficulty lies. A kitchen needs precise lighting on work surfaces. But it must not look like a utility room the moment cooking begins.
Good lighting design distinguishes between seeing and living. The work surface needs directional, glare-free light. The dining area needs a different depth. The kitchen island needs presence, but not harshness. And the transition to the living area must not feel like two different houses colliding.
Coordination with cabinetry, ceiling heights, materials, and sightlines is especially important here. Light-colored fronts, dark natural stone, glossy surfaces, open shelving, or matte walls all react completely differently to light. Anyone who only discusses lighting after the kitchen design is finalized often loses the best opportunities.
The outdoor space belongs here too. A terrace isn't simply a lit garden. It's often the evening extension of the living space. When warm, calm light sits inside and only harsh spotlights sit outside, that connection breaks. But when outdoor lighting is handled with restraint, a different effect emerges: The glass surface becomes less black. The garden stays legible. The living space feels larger.
Work lighting, glare-free positioning, and material effect must be planned together. A beautiful pendant light alone won't solve it.
The table needs focus, but not over-staging. Faces, food, and room edges should all work together.
Outdoor lighting shouldn't work against the interior. It extends sightlines and prevents the "black window" effect in the evening.
.jpg)
The most common mistake in living spaces is an even grid. It looks practical. It looks clean on the plan. But in reality, it often makes the room flat.
A living room thrives on differences. A sofa may feel sheltered. A wall may gain depth. A shelf may be quietly visible. An artwork may have its own moment. And the room must be able to grow darker in the evening without becoming unusable.
Quality comes from layering. Ambient light, zone light, accent light, and control must work together. Not everything at once. Not everything equally strong. Not everything from above.
It's precisely in high-quality single-family homes that the difference between illumination and lighting design becomes visible. Illumination answers: which fixture goes where? Lighting design asks beforehand: what spatial quality should emerge here, and when?
Most lighting problems don't come from bad fixtures. They come from decisions made too late.
- Ceiling outlets are set before the furnishing layout is truly understood
- Downlights are used as a default solution, even when wall surfaces would matter more
- The kitchen is designed to be bright, but not welcoming
- The staircase is only considered from a technical standpoint
- Mirror lighting in the bathroom is forgotten or wrongly positioned
- Outdoor lighting is thought of separately from the interior
- Switches, dimming, and scenes are decided only at the very end
Clarifying these points early doesn't just save on later corrections — it wins back spatial calm.
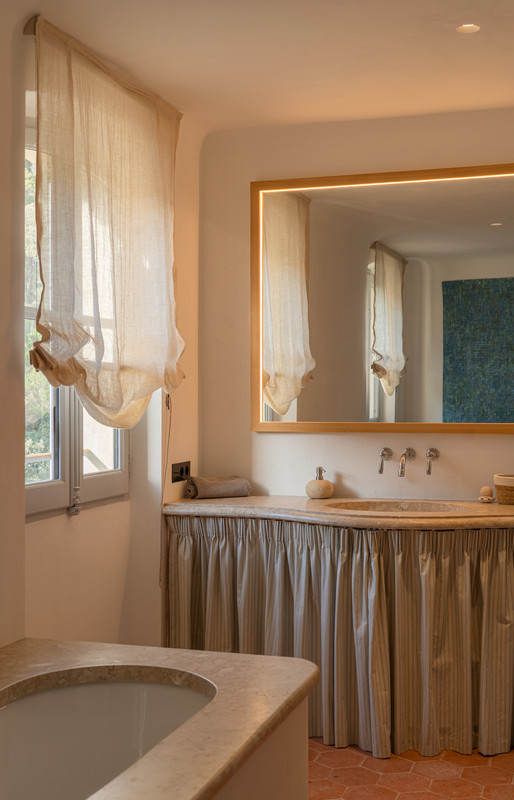
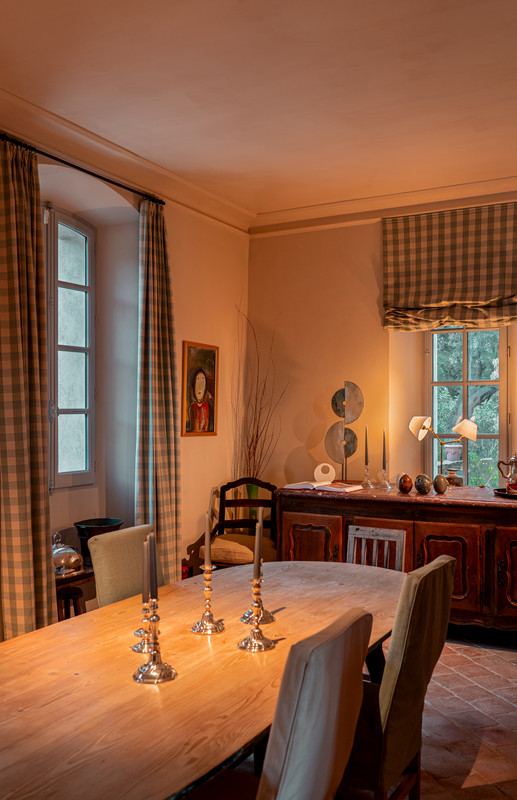
A bathroom barely forgives poor lighting design. Light that's too harsh makes the room unpleasant. Too little light makes it impractical. Light only from above creates shadows on the face. And a mirror without good vertical lighting is almost always a compromise.
In the dining area, the task shifts. Here it's less about maximum brightness and more about closeness, proportion, and the right focus. The table should feel held. The room behind it must not disappear. And the light above the table shouldn't be thought of in isolation, but as part of a larger picture.
The living space, in turn, needs flexibility. Reading. Guests. Retreat. Movie night. Everyday life. A single lighting scene can't achieve all of that.
That's why control systems in a single-family home are not a luxury detail. They determine whether the design actually gets used later. Good scenes make the house simpler. Not more complicated.
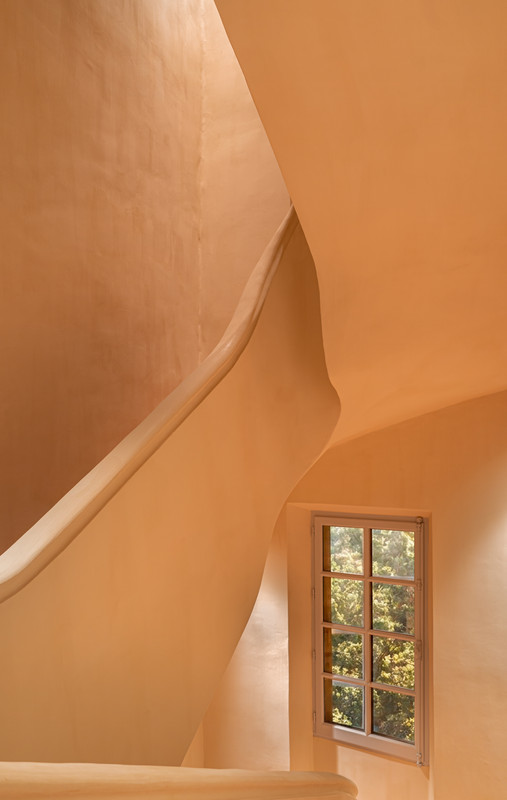
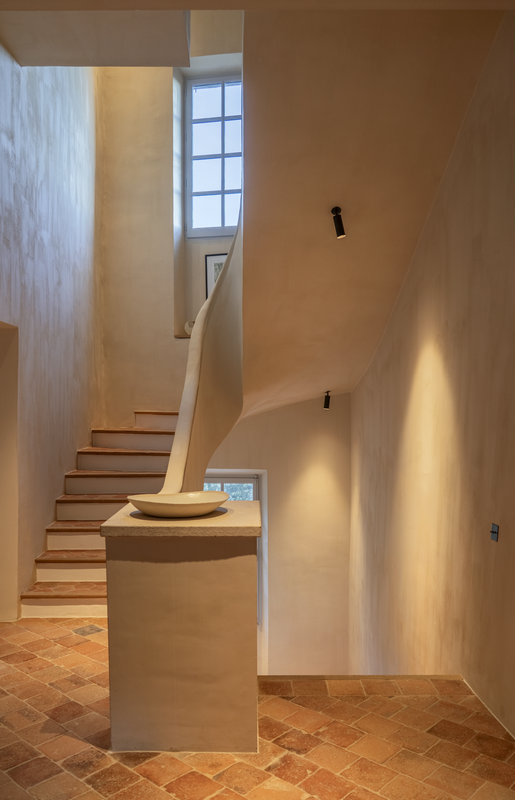
A staircase is movement. It's connection. It's often one of the strongest vertical lines in the house. Yet it's frequently treated like a hallway with steps.
Yet many things must align here at once: orientation, safety, shadow patterns, handrail, wall surfaces, the view from below, the view from above. Light must not swallow the steps. But it also must not glare when walking through the house at night.
Good lighting design doesn't make the staircase louder. It makes it more legible. You perceive depth. You understand direction. You feel the architecture without every step becoming a staged moment.
- no glare points at eye level
- clear visibility of step edges
- calm night function
- coordination with handrail, wall, and railing
- clean transitions to hallways and living areas
The goal isn't spectacular lighting. The goal is safety with architectural naturalness.
Ideally, it begins before the electrical planning, ceiling layout, and furnishing are finalized. Not because lighting design should make everything more complicated. But because many good solutions are structurally very simple when considered early.
A wall light needs a wire. Indirect lighting needs space. A recessed spotlight needs installation depth. A lighting scene needs a control logic. A pendant light needs not just an outlet, but the right position above the right table.
The best lighting design feels effortless later, because the difficult questions were asked early.
These questions should be clarified before buying the first fixture.
- Which rooms are used at which times of day?
- Where does working, reading, cooking, dining, or relaxing take place?
- Which wall surfaces should remain visible?
- Where do reflections occur from glass, stone, metal, or glossy surfaces?
- How does the house change between day and evening?
- Which areas need night lighting or especially calm orientation?
- Which lighting moods should later be accessible via scenes?
- Which fixtures need to be coordinated with architecture, cabinetry, or the kitchen?
Anyone who answers these questions isn't simply planning fixtures. They're planning a home that thinks along with everyday life.
A good lighting concept isn't a visible luxury object. It's more of a spatial infrastructure. You notice it when it's missing. When the dining table is too dark. When the kitchen island glares. When the bathroom feels harsh in the morning. When the living room can't find calm in the evening. When the staircase is too bright or too unsafe at night.
Professional lighting design prevents such problems from becoming habitual. It connects architecture, technology, and daily use. It doesn't think in individual products, but in relationships: between wall and floor, table and pendant light, mirror and face, interior and garden, day and evening.
This is how quality emerges. Not as a loud effect. But as something felt every day.
Then it's worth integrating lighting into the design early. Before the final electrical plans. Before ordering the kitchen. Before choosing individual fixtures.
Studio De Schutter develops lighting concepts for private homes that bring together architecture, everyday life, and technical precision. With clear lighting zones, meaningful scenes, and details that later feel entirely natural.
The goal isn't a brighter house. It's a home that functions better, feels calmer, and develops the right quality in every room.

Contact Us:
