

The first impression of a building is often formed before anyone reaches the reception desk.
Door open. One step across the threshold. A quick glance.
Within seconds, light determines whether a foyer feels clear, generous and welcoming — or simply bright.
That is why foyer lighting is not a decorative addition. It organises arrival. It provides orientation. It translates architecture into the first spatial experience of a building.
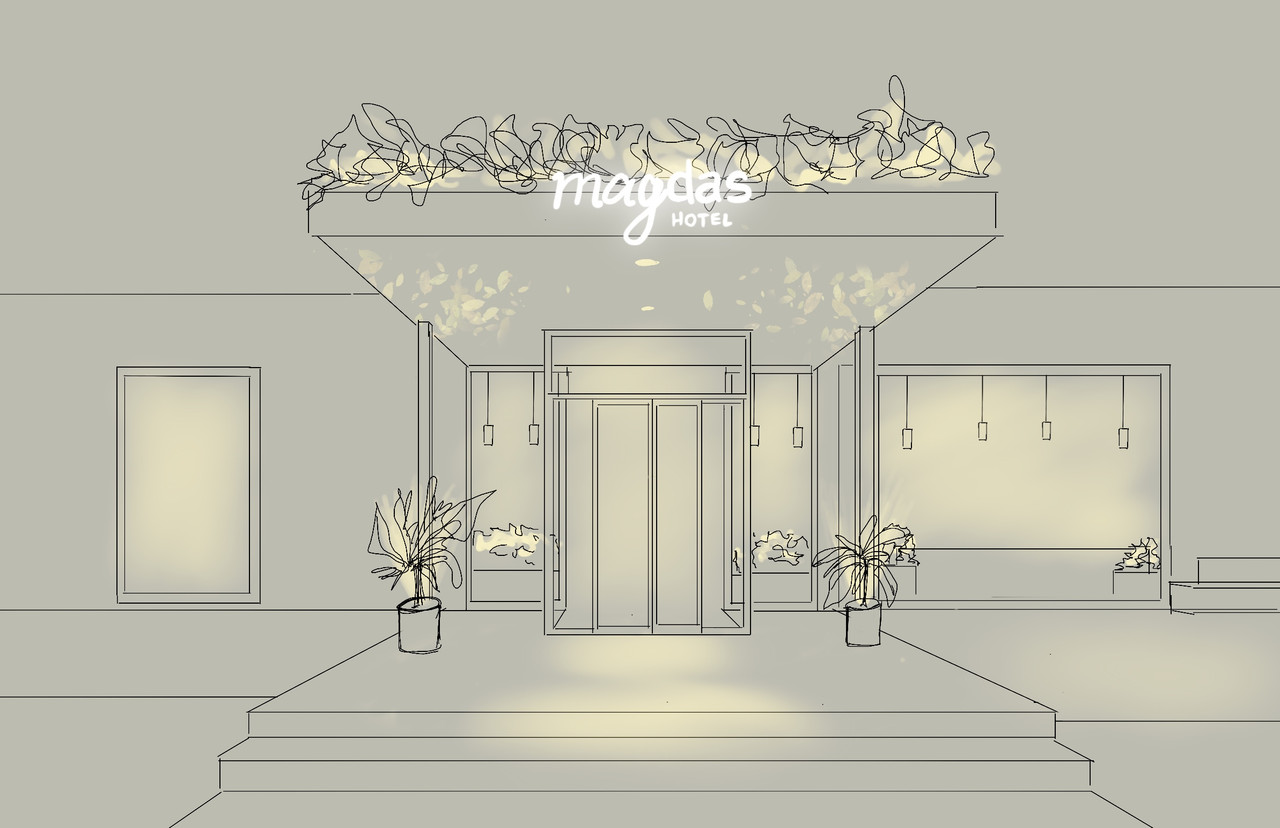
Entrance. Reception. Route. Destination.
This sequence should be readable without anyone having to think about it.
An entrance area has an unusually complex task.
People arrive from a different level of brightness. They do not yet know the building. Within seconds, they begin searching for orientation. At the same time, the space should communicate something about the architecture, the hotel, the company or the cultural use of the building.
Function and staging are almost impossible to separate here.
An illuminated reception can provide orientation. A bright wall can direct the view. A pendant luminaire can make a large room height easier to understand. A darker peripheral zone can deliberately draw attention towards the centre.
Good lighting design does not say everywhere: There is light here.
It says: This is where you go next.
Different buildings require different solutions. But certain principles appear again and again when entrance areas truly work.
Someone entering from bright daylight experiences the interior differently from someone arriving in the evening. The transition should therefore not be designed only according to interior lighting values.
Reception, artwork, a staircase or a distinctive wall can act as a visual anchor. A clear focal point can reduce the need for additional signage.
On entering a space, people first notice faces, walls and room boundaries. Vertical brightness is therefore often more important than high illuminance levels on the floor.
In multi-storey foyers, a bright floor is not enough. Pendant luminaires, light installations or vertical elements can occupy the height and establish scale.
A reception desk does not function through a brightly illuminated counter alone. Visitors and staff need to see one another comfortably — without frontal glare.
Daylight, evening operation, events and cleaning require different light levels and hierarchies. A single static scene leaves a great deal of potential unused.
.jpg)
A typical reaction when planning a lobby is: the reception desk needs to be brighter.
That can work. But it does not have to.
Reception can also become legible through position, form, vertical brightness and a lighting element above it.
This is particularly clear at the Coreum Hotel. Exposed concrete, natural stone and the robust materiality of the building initially create a rather raw architectural framework.
The lighting deliberately creates a counterpoint: warmer light, softer luminaire forms, defined areas for staying and meeting.
Above reception, a circular chandelier draws the eye upward and makes use of the double-height space instead of simply filling it with more downlights.
This is an important principle for large foyers: height should not merely be illuminated. It should be spatially occupied.
A perfectly illuminated natural-stone desk is of little value if the person behind it remains in shadow.
Vertical lighting determines the quality of communication.
Foyer lighting becomes particularly interesting at the boundary between outside and inside.
This is precisely where brightness levels can change dramatically.
On a sunny afternoon, the exterior can be many times brighter than the foyer. When entering, the interior can therefore initially appear darker to the eye than it actually is according to measured values.
In the evening, almost the opposite happens.
The illuminated foyer itself becomes a visible object behind the glass façade. What functions as an entrance during the day becomes a display window for the architecture at night.
A good concept therefore needs to understand at least two directions of view:
How quickly can the eye adjust to the change in brightness?
What does the visitor see immediately after entering?
Which staircase, door or circulation route takes over next?
How does the illuminated foyer appear from outside once the façade becomes dark?
More light does not automatically create more orientation.
If the entrance, reception desk, walls, ceiling and circulation areas are all equally bright, the eye has no clear destination.
Orientation is created through difference.
A deliberately brighter focal point is often more effective than increasing the illuminance of the entire space.
The taller an entrance space becomes, the greater the temptation to simply add more light from above.
The problem: the floor becomes brighter. The volume remains dark.
Visitors understand where they are walking — but not necessarily how large the space really is.
Tall foyers therefore often need a second level of light.
Pendant luminaires. Light objects. Illuminated walls. Vertical elements. Or light that deliberately appears at different heights.
The luminaire becomes a reference for scale.
It makes an abstract room height legible. This idea is taken to an extraordinary level in the Harry Potter Theatre.
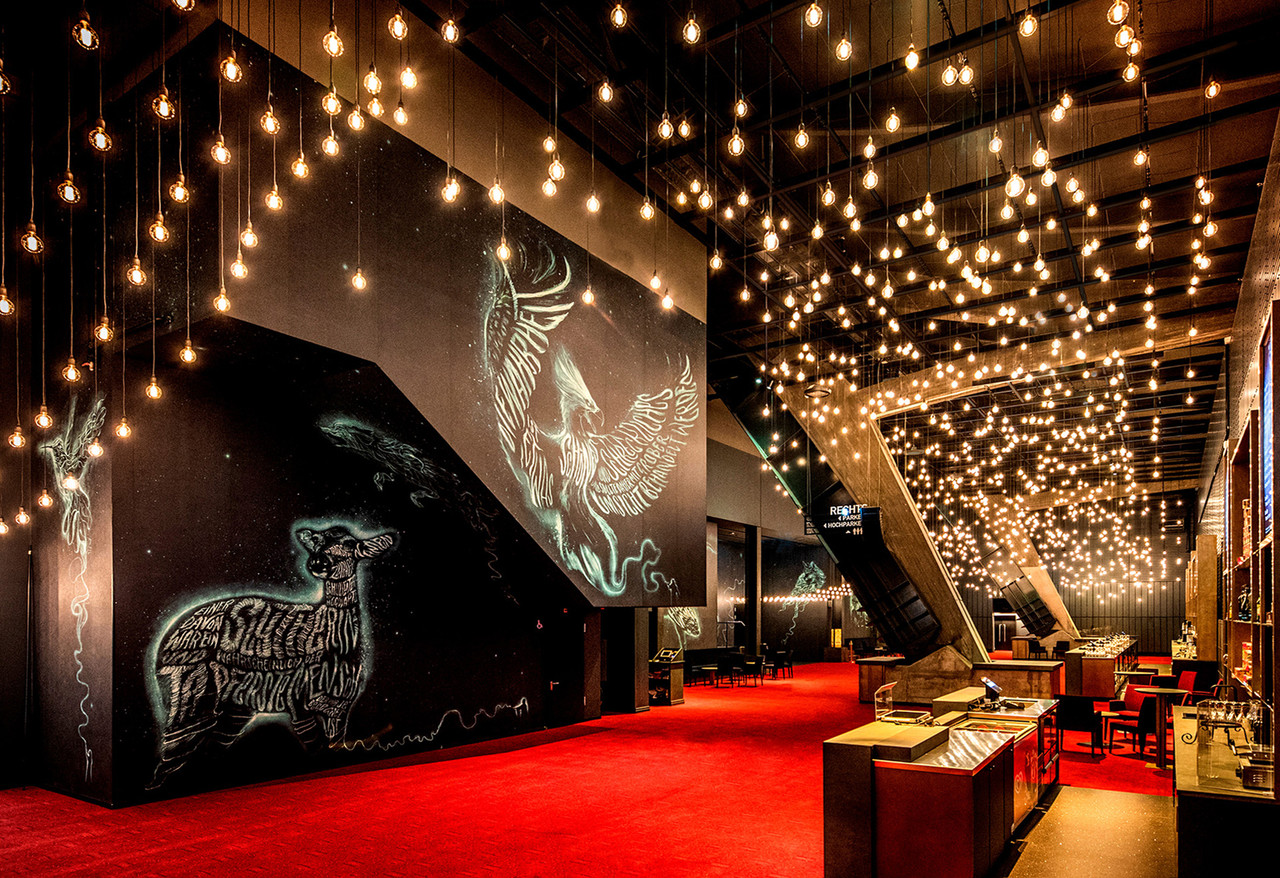
At the Harry Potter Theatre, lighting is not simply used as decoration once visitors reach the foyer. The cloud of light itself takes on an orienting function.
It begins in a more controlled way at the entrance and becomes increasingly irregular deeper inside the building. Pendant lengths range from approximately 0.3 metres to more than seven metres.
The visitor does not follow an arrow. They follow a spatial idea.
Not every foyer needs a spectacular installation.
But the principle behind it can be applied almost anywhere.
The route to reception can be slightly brighter. A staircase wall can receive vertical light. A lift core can be identified through its own lighting motif. A passage can already appear brighter in the distance.
People move remarkably intuitively towards visual clarity.
Light can therefore support wayfinding before additional signage becomes necessary.
Restraint is important, however.
If five areas are competing for attention at the same time, there is no hierarchy left.
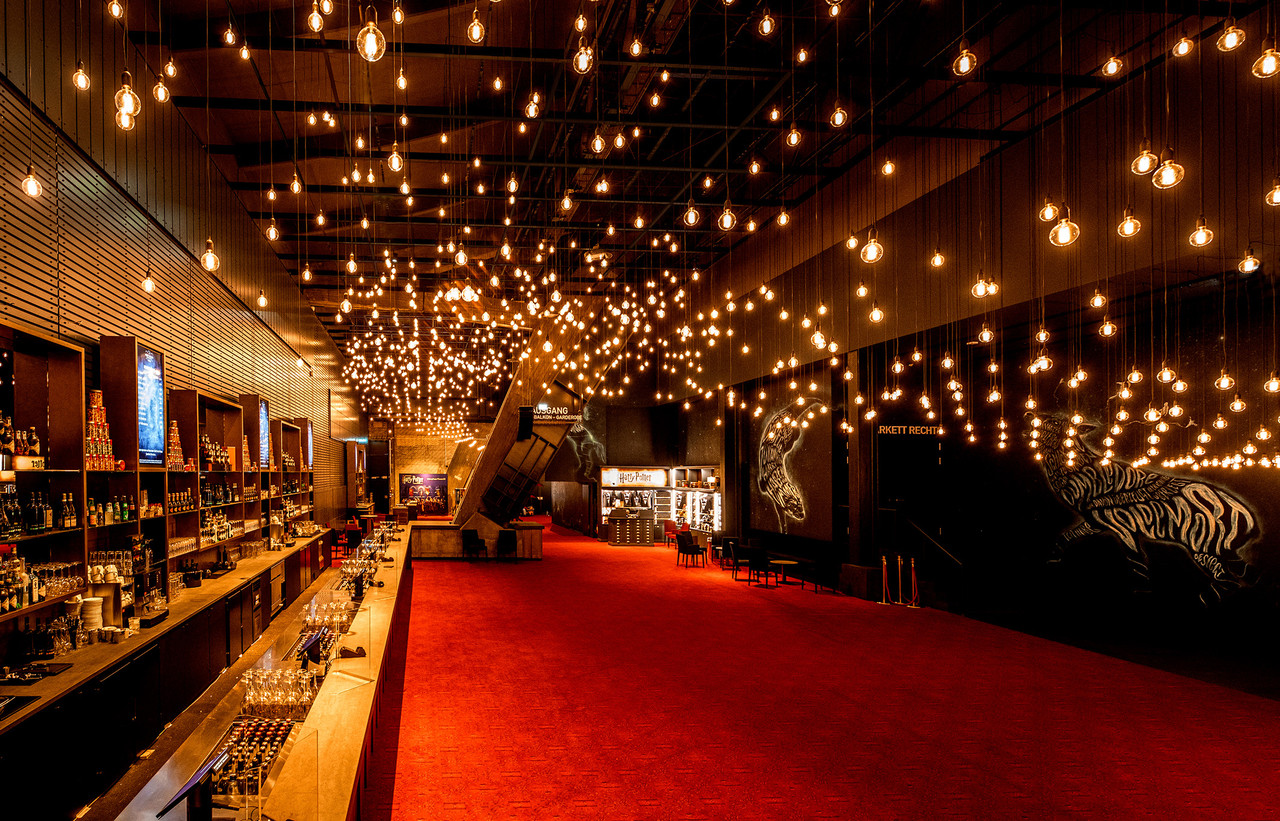
This is one of the most interesting lessons from the Harry Potter project.
To the visitor, the installation appears almost effortless: thousands of warm points of light seem to float freely through the space.
Behind it, however, is a highly precise technical structure.
The listed building imposed structural limitations. Steel structures had to be developed for the pendants. 230V DALI tracks distributed power over long distances. Parametric design using Rhino and Grasshopper helped define each position and pendant length within the cloud.
This is a good sign of successful lighting design: the technical complexity remains behind the spatial experience.
The visitor does not see the system. They see the space.
Cable routes, controls, structure, maintenance and fire protection are all part of the design.
They simply should not become the main story in the finished space.
Warm light is frequently used in hotels, theatres and representative entrance areas.
At the Harry Potter Theatre, for example, the more than 3,000 light sources were deliberately designed with a very warm colour temperature of around 2200 K.
There, it complements the vintage character and the transition into a theatrical world.
At the Coreum Hotel, meanwhile, the light colour responds to natural materials such as timber and stone as well as the transition from daytime to evening use.
Nevertheless: the right light colour comes from the context.
A corporate foyer with light stone and clean surfaces can work beautifully at 3000 K. A hotel or theatre may allow for significantly warmer light.
More important than one universal Kelvin value are:
- material colours and surfaces
- the desired spatial character
- colour rendering of the light source
- overall brightness level
- amount of daylight
- evening use
Another frequently underestimated factor is time.
Foyers can change significantly over the course of the day.
At the Coreum Hotel, this flexibility is used particularly consistently: different scenes accompany breakfast, daytime operation and evening use, while Dim-to-Warm light sources become warmer as their intensity is reduced.
The room stays the same. Its light does not.
- What does a visitor see immediately after opening the door?
- Is reception visible from the natural direction of view?
- Which vertical surface defines the room?
- How does daylight change the entrance area?
- How does the foyer appear from outside at night?
- Which areas deliberately need less light?
- How are faces illuminated at reception?
- Is the room height actually legible through light?
- Which scenes are required over the course of the day?
- Where might glare or reflections occur on glass and stone?
- How will luminaires be maintained, cleaned and eventually replaced?
- Looking only at horizontal illuminance: A bright floor does not automatically create a legible foyer.
- Overlighting reception: An extremely bright desk can make faces behind it appear even darker.
- Using too many downlights: Tall spaces can remain visually empty above the occupied zone.
- Treating every surface equally: Without contrast, there is no orientation.
- Ignoring daylight: The entrance condition can change fundamentally between midday and evening.
- Looking at glass façades only from inside: At night, reflections and the exterior appearance change completely.
- Programming only one lighting scene: A foyer rarely operates under identical conditions for 16 hours.
- Considering maintenance too late: In tall spaces, even replacing a light source can become a significant logistical task.
A universal brightness level is rarely useful. Use, daylight, room height, materials and the desired hierarchy all matter. A combination of functional ambient lighting, vertical brightness and targeted accents is often more effective than uniformly high illuminance throughout the space.
Depending on the architecture, around 2700 K to 3000 K can work well. Strongly staged hospitality or cultural spaces may also benefit from significantly warmer light. Materiality, brightness level and colour rendering should always be considered together.
In addition to the counter itself, faces should be clearly and comfortably visible. Vertical lighting is therefore important. Reception can also be made legible from a distance through an illuminated back wall, pendant luminaire or spatial lighting object.
In tall foyers, light should not be directed only from the ceiling towards the floor. Pendant luminaires, light installations, illuminated vertical surfaces or other elements at different heights can make the room volume visible and understandable.
Daylight and use can change significantly throughout the day. Separate scenes for daytime, evening, events, night and cleaning allow the light distribution to respond more appropriately and can also reduce unnecessary operating hours.
does not need to
show everything.
Only the right things.
Entrance areas connect architecture, interior space, exterior space, orientation and operation.
Decisions about reception, sightlines, ceilings, façades, materials and circulation therefore directly influence the eventual lighting design.
Studio De Schutter develops foyer lighting as part of this architectural logic.
Where does the visual route begin? Which point attracts the eye first? How does the space respond to daylight? Which elements need vertical light? And how does the entire composition change in the evening?
The result is not simply a bright entrance area.
It is a space that makes arrival feel intuitive.
Contact Us:
