

Exterior Lighting Design: From Orientation to Architectural Expression
Exterior lighting begins with a simple problem: after sunset, the architecture loses the daylight that explained it.
Entrances disappear. Materials flatten. Paths become uncertain. Glass turns reflective. A carefully designed landscape can dissolve into darkness—or be destroyed by too much light.
Good exterior lighting design rebuilds the hierarchy of a place after dark.
First orientation. Then safety. Then depth. Then architectural expression.
A common mistake is to begin with the façade.
Which wall should be illuminated? Which tree deserves an uplight? Which architectural detail could become dramatic?
But the first questions are more fundamental.
Where do people go?
Entrances, paths, changes in level and important destinations must become understandable before decorative expression begins.
What should be seen first?
Not every façade, tree and surface deserves equal brightness. The eye needs a clear order.
Where should darkness remain?
Preserved darkness creates contrast, protects views and prevents the entire exterior from becoming visually flat.
What gives the place character?
Material, façade rhythm, planting and architectural details can become visible once the basic nighttime structure works.
The most important exterior surfaces are often not the largest ones.
A person arriving at night needs to read a sequence:
Street · Approach · Path · Entrance · Interior
If this sequence is clear, comparatively little light can be enough.
If it is unclear, more brightness rarely solves the problem.
Orientation depends on contrast between destinations.
The entrance can be slightly brighter than its surroundings. A vertical wall can mark the end of a path. A low source can make a change in level legible. A softly illuminated canopy can identify shelter and arrival from a distance.
The result should feel intuitive. People should understand where to move before consciously analysing the lighting.
.jpg)
During the day, architecture has many ways to communicate importance.
Scale. Material. Colour. Shadows. Landscape. Reflections.
At night, these relationships change.
Lighting has to decide which of them remain visible.
This does not mean illuminating the complete façade.
Quite the opposite.
One vertical plane may be enough to reveal the building volume. One canopy can establish the entrance. A sequence of illuminated columns may show rhythm. A single textured stone wall can become a reference point.
Exterior lighting design becomes architectural when light explains the structure rather than simply covering it.
Entrances are among the most sensitive moments in exterior lighting.
The eye moves from darker surroundings towards a brighter interior. Glass becomes reflective. Material changes. People slow down. The visual task shifts from long-distance orientation to facial recognition, doors, steps and details.
Flooding the entrance with light often makes the transition worse.
Instead, several smaller layers can work together:
- light on the vertical entrance surface
- soft illumination near the door handle or access control
- precise light on stairs and level changes
- restrained illumination of nearby planting or walls
- visible warm interior light beyond the threshold
The entrance should become legible without becoming visually detached from the rest of the building.
Exterior lighting becomes visually efficient when light lands on surfaces that matter.
Stone can reveal texture. Brick can gain depth. Timber can become warmer. Render can establish a quiet background. Planting can create foreground and distance.
The angle is decisive.
Frontal illumination tends to flatten a façade. Grazing light emphasises texture. Narrow accents isolate details. Vertical light creates larger apparent brightness than a similar amount of light directed only onto the ground.
This is one reason exterior lighting is not primarily a question of wattage.
A smaller amount of well-positioned light can make a building appear clearer than a much brighter but badly directed installation.
Outdoor projects often become overlit because darkness is treated as missing information.
Another tree receives an uplight. Another wall receives a washer. Another path receives brighter bollards. Another façade element is added to the composition.
Eventually, there is no hierarchy left.
Preserved darkness performs several important functions.
- It separates illuminated architectural elements.
- It protects views through glazing.
- It allows the eye to adapt naturally.
- It reduces unnecessary spill light.
- It keeps landscape elements from becoming visually theatrical.
- It gives the strongest illuminated elements more presence.
In other words:
Exterior luminaires are often seen from difficult angles.
A source may appear harmless on a plan and become uncomfortable from a driveway, terrace, hotel room or neighbouring property.
This is why the beam itself matters less than where it ends.
Every exterior beam should have a destination.
Light that misses the intended surface can become glare, sky glow or unnecessary illumination of planting and surrounding areas.
Deep recesses, accessories and careful mounting positions help prevent direct view into bright LEDs.
Narrow distributions are useful only when focusing is carried out accurately on the completed site.
Review the lighting from arrival routes, windows, terraces, neighbouring properties and realistic eye heights.
Bright blue-white light is often associated with visibility.
But visibility depends on far more than colour temperature. Direction. Contrast. Glare. Surface brightness. Adaptation.
Warmer exterior light can often integrate more naturally with landscape materials, historic architecture and hospitality environments.
At Coreum Hotel, the exterior lighting uses warm white light between 2200 K and 2700 K. The concept was developed to support orientation while reducing over-illumination, unnecessary energy use and the impact of exterior light on the surrounding environment.
The important point is not that every project needs the same colour temperature.
It is that colour temperature should be selected deliberately in relation to architecture, material, ecology and use.
Drawings can define positions. Calculations can estimate illuminance. Photometric data can predict beam distributions.
But exterior lighting is strongly dependent on real conditions.
Trees are never exactly where a simplified plan suggests. Stone reflects differently when wet. Finished landscaping changes sightlines. Building surfaces vary. Nearby luminaires influence adaptation.
Night-time commissioning is therefore a design phase—not merely a technical check.
Fixtures should be aimed after the relevant surfaces and planting are complete. Dimming levels should be balanced against neighbouring zones. Unnecessary spill light should be removed. Scenes and timers should be tested under real nighttime conditions.
This is where a technically correct installation becomes an intentional visual composition.
The brightest operating condition is rarely required throughout the complete night.
Arrival hours may require clearer orientation. A restaurant terrace may remain active until late evening. A hotel entrance may need reduced lighting overnight. Landscape accents may not need to operate at all after a certain hour.
This makes control particularly important outdoors.
- time schedules
- dimming after peak hours
- separate façade and landscape circuits
- event or hospitality scenes
- night-time orientation modes
- seasonal adjustments
At Coreum Hotel, exterior lighting is coordinated through a timer system with the lighting scenarios of the building.
A successful night scene does not remain static simply because the sun has set.
- lighting the complete façade at one uniform intensity
- using path lighting without considering the surrounding vertical surfaces
- placing uplights directly in important lines of sight
- illuminating every tree and landscape element equally
- treating darkness as a planning failure
- selecting colour temperature independently from materials and context
- allowing beams to continue beyond their intended surface
- ignoring reflections in large glazed façades
- running decorative exterior lighting at full output all night
- planning interior and exterior lighting as unrelated systems
- forgetting future tree growth and landscape maintenance
- skipping final nighttime focusing and commissioning
The problem is rarely that the project has too little equipment.
More often, it lacks a clear hierarchy.
Strong exterior lighting design develops gradually.
It does not begin with spectacle.
Movement · Orientation · Threshold · Material · Darkness · Expression
First, the user understands the place.
Then the architecture gains depth.
Only after those relationships work should light become expressive.
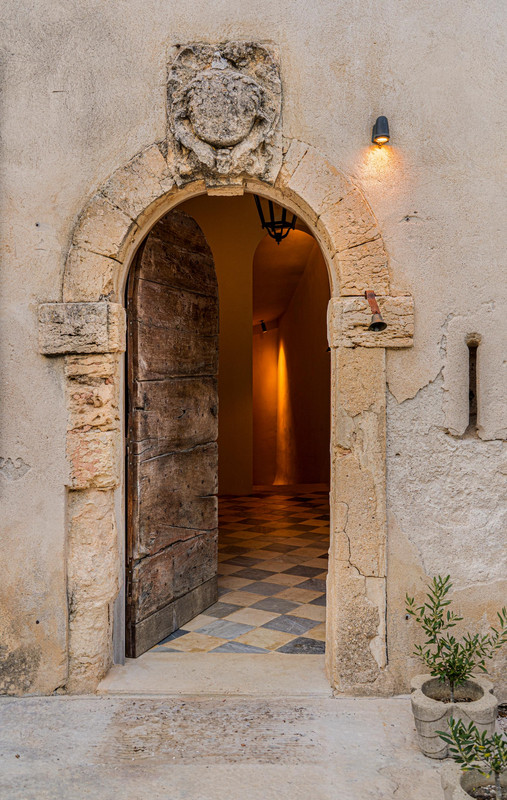
That expression may be extremely subtle. A stone arch. A canopy. A rhythm of columns. A softly illuminated tree canopy. A warm entrance against a darker façade.
The strongest nighttime identity often comes from one clear idea repeated with discipline.
The exterior lighting at Coreum Hotel continues the logic of the interior into the surrounding outdoor areas.
Warm white light between 2200 K and 2700 K supports the architectural character while the concept deliberately avoids unnecessary over-illumination. Timed control coordinates the exterior lighting with the wider lighting scenes of the hotel.
The result demonstrates an important principle:
arrival, architecture, environmental responsibility and lighting control should be considered as one system.
Explore the Coreum Hotel lighting project →
Château Bénat shows another side of exterior lighting design.
Here the architecture sits within a protected landscape and carries historic materiality, irregularity and age. Exterior light therefore works with restraint rather than visual excess.
The entrance illustrates this particularly clearly.
The stone is readable. The route is understandable. The warm interior remains visible. Yet darkness continues to surround the architecture.
The building is revealed without being separated from its landscape.
Explore the Château Bénat lighting project →
Exterior lighting design is the planned use of artificial light around buildings, façades, entrances, paths and landscapes. It combines orientation and safety with architectural hierarchy, visual comfort, energy use and the nighttime appearance of a place.
No. In many projects, illuminating selected surfaces or architectural elements produces a clearer result than washing the entire façade uniformly. The appropriate strategy depends on the architecture, context and intended nighttime identity.
The required amount depends on the project, use and relevant safety requirements. From a design perspective, orientation should not rely only on horizontal brightness. Vertical surfaces, destinations and changes in level can often make a route easier to understand with less overall light.
Outdoor luminaires are frequently viewed from low or distant angles, making exposed sources especially noticeable. Careful shielding, aiming and positioning help maintain visual comfort while keeping light on the intended surfaces.
Darkness creates contrast between destinations, protects views through glazing and reduces unnecessary illumination. It also allows selected architectural and landscape elements to become more visually significant without increasing overall brightness.
Ideally during the architectural and landscape design phases. Early coordination makes it easier to integrate power supplies, mounting positions, controls, planting, drainage, façade details and maintenance access without compromising the design later.
Exterior lighting should make a place easier to understand before it tries to make it spectacular.
Studio De Schutter develops architectural lighting concepts for façades, entrances, landscapes and transitional spaces in which orientation, architecture and environmental responsibility are considered together.
Less unnecessary light. More precise hierarchy. Better nighttime architecture.
From orientation to architectural expression.

Contact Us:
