

Commercial Lighting Control: How to Plan Zones, Scenes and Sensors Correctly
Commercial lighting control does not begin with a control system. It begins with understanding what actually happens in a space — and when.
Working. Presenting. Selling. Welcoming. Cleaning. Closing.
Only once these routines are understood can lighting zones, scenes and sensors be planned intelligently. And only then should the technical infrastructure controlling them be selected.
.jpg)
The control system is the tool.
The planning logic comes before it.
In many commercial projects, the technical questions arrive very early: Which system should we use? How many sensors do we need? Where should the switches go?
It sounds logical. Often, it is too early.
An open-plan office, a hotel lobby and a retail space may use similar technical components — while requiring completely different control strategies.
The first step should therefore be a usage profile.
When does operation begin? Which areas are used simultaneously? Where does use change throughout the day? Which situations should staff be able to influence manually? And where should the building respond automatically?
From these questions come the zones. The scenes. The sensor logic.
Good lighting control can be reduced to a surprisingly clear set of principles. Not more functions. Better decisions.
Map working hours, visitors, cleaning, events and low-occupancy periods first. The control strategy should follow real operation — not the other way around.
Areas near the façade and zones deep inside the floorplate should not automatically receive the same level of electric light.
Define zones according to use, daylight and visual task — not simply according to room boundaries.
A scene should solve a real situation: working, presenting, retail operation, evening mode or cleaning.
Presence, daylight and time schedules need to work together so automation helps rather than constantly demanding correction.
Automation almost always needs an intuitive override. Nobody wants to search for instructions just to adjust the light.
.jpg)
The zone is one of the most important units in any commercial lighting control system. It is also one of the most frequently oversimplified.
A large office, for example, may contain three very different conditions: workstations beside the façade, workstations deeper inside the floorplate and a communication area.
All are located in the same room. Yet they may need to respond differently.
Useful zone boundaries typically emerge from four factors:
- Daylight: How strongly does the façade change the need for electric light?
- Use: Is the area used for working, presenting, selling or simply passing through?
- Visual task: Which surfaces actually require light?
- Operating time: Is the area used continuously or only occasionally?
This is an important difference between lighting design and purely electrical planning: a technical switching group is not automatically a well-designed lighting zone.
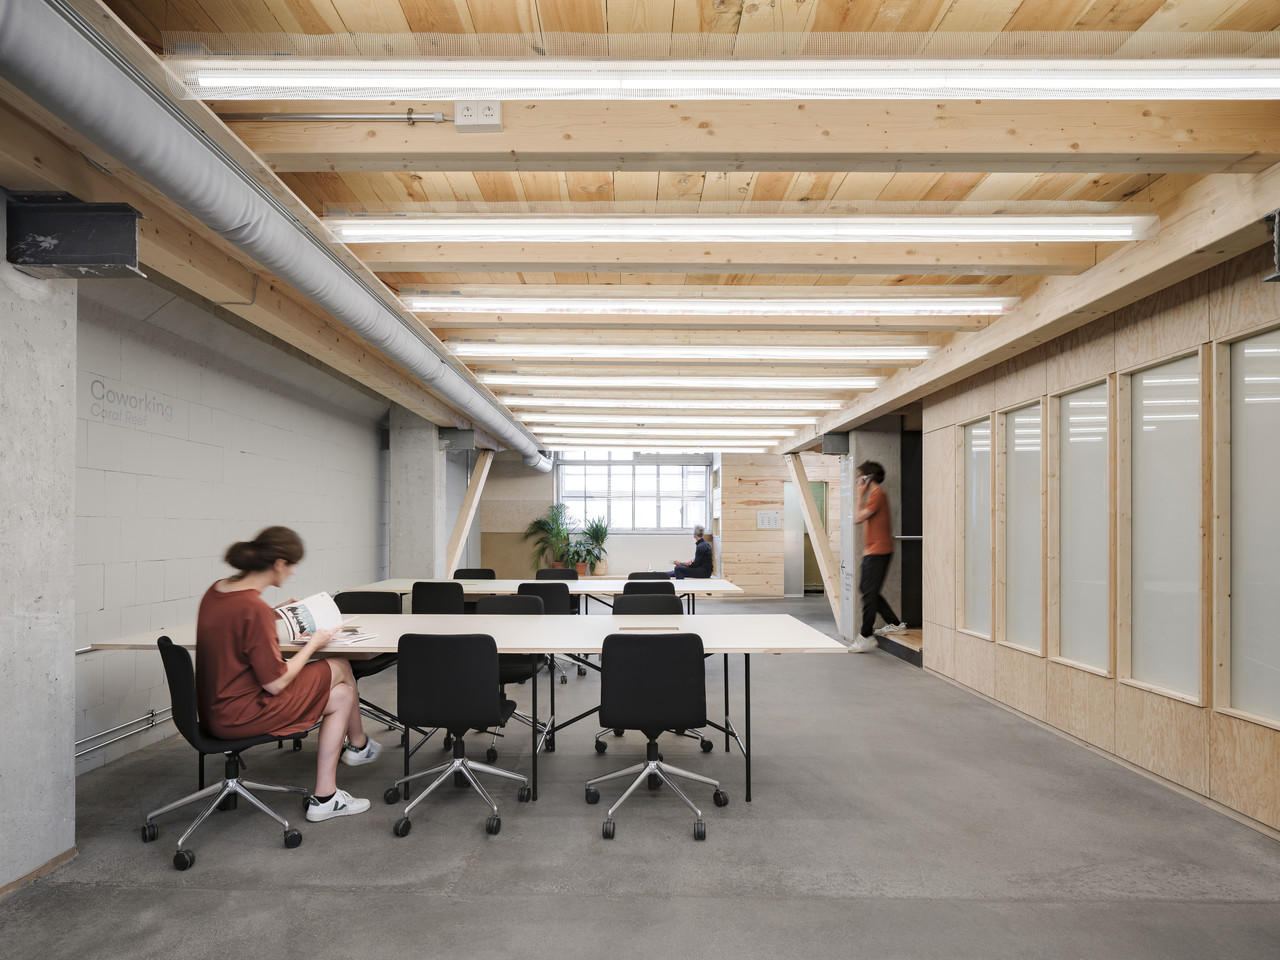
Two identical rows of desks can require completely different amounts of electric light at midday.
One is directly beside a bright façade. The other sits several metres deeper inside the building.
If both are controlled together, the system inevitably has to work with a compromise.
Daylight planning should therefore influence the later zoning strategy.
At Impact Hub Berlin, results from the daylight analysis were used to group luminaires intelligently and coordinate their operation with available daylight.
Only now does the question of technical infrastructure become useful.
One distinction matters: DALI, KNX and wireless systems are not competing lighting concepts. They are different technical ways of implementing a lighting concept that should already have been defined.
Useful when luminaires need to be individually addressable, grouped flexibly, dimmed and integrated into a digital lighting control system. DALI-2 also extends beyond control gear to include input and control devices such as push-buttons, occupancy sensors and light sensors.
Particularly relevant when lighting should interact with shading, HVAC, schedules or other building functions. KNX can provide the wider building automation layer while DALI handles the lighting level.
Wireless solutions such as Casambi can be especially useful in refurbishments and retrofit projects where adding new control cabling is difficult. Luminaires, sensors and control devices communicate through a wireless mesh network.
Small, clearly structured commercial spaces may work perfectly with much simpler switching and dimming solutions. Other projects benefit from a hybrid approach. The goal is not the most powerful system — but the right level of system depth.
A common mistake is to define scenes immediately as dimming values.
General lighting at 70 percent. Spotlights at 40 percent. Pendants at 60 percent.
Technically, that works. Conceptually, it says very little.
A good scene starts with a real situation.
What is happening? Which surfaces should receive attention? Which luminaires are actually necessary? And what can deliberately recede?
The precise values come later — during commissioning.
Five scenes people actually use are better than fifteen variations nobody can distinguish.
Additional scenes depend on the type of commercial space. Retail may need merchandise presentation and restocking modes. Hospitality may require breakfast, lunch, bar and dinner scenes. A showroom may alternate between consultation, exhibition and events.
The scene should follow the use — not the menu structure of an app.
.jpg)
Planning defines the hierarchy.
Which luminaire group serves which task? Which surface should dominate? What should intentionally remain quieter?
The final values should then be fine-tuned in the actual space.
Material reflections, furniture, art, screens and real sightlines all change the result. That is why commissioning can never be replaced entirely by a spreadsheet.
Sensors can make commercial lighting control significantly more efficient. They can also become a daily source of frustration.
The classic example: a meeting room becomes quiet during a long discussion. The sensor detects no movement. The lights switch off.
Technically, the system reacted correctly. From a planning perspective, something still went wrong.
Sensor design should therefore consider more than quantity and detection range. The complete response logic matters:
- What kind of movement needs to be detected reliably?
- How long should the delay time be?
- Should lighting switch on automatically or only switch off automatically?
- What happens when sufficient daylight is already available?
- Which luminaire groups respond together?
- Can users override the automated state easily?
- What happens after hours or outside normal operation?
In workplaces and meeting rooms, another distinction can be useful: presence detection does not automatically mean that the lights should switch on the moment someone enters.
Where daylight is sufficient, manual activation combined with automatic switch-off may be more appropriate. The room then does not consume energy simply because somebody briefly walks in.
.jpg)
Opening hours and clearly defined operating periods can often be organised more intelligently through time schedules.
Complexity often does not come from one sensor. It comes from several automations making decisions at the same time.
A schedule activates a scene. A presence sensor changes the state. A daylight sensor dims individual groups. Then a user presses a button.
The crucial question is: which logic has priority?
Good programming defines this hierarchy clearly. Otherwise the lighting control starts to feel unpredictable — even though every individual function may technically be working correctly.
Whether you are planning an office, shop, hospitality project or another commercial interior, the control strategy can be developed in a clear sequence:
- Document usage: What happens, when and by whom?
- Analyse daylight: Which areas change significantly over the day?
- Define luminaire groups: Which luminaires perform the same task?
- Define zones: Which groups need to respond independently?
- Describe scenes: Situations first, dimming values later.
- Define automation: Presence, daylight and time schedules.
- Define user control: What happens automatically and what remains manual?
- Select the system: Only now choose DALI-2, KNX, wireless or a hybrid approach.
- Commission and fine-tune on site: Check the scenes in the real space.
Many problems only become visible after handover. When staff begin covering sensors or stop using programmed scenes.
- Room boundaries are automatically adopted as control boundaries.
- Façade and interior zones are controlled together despite very different daylight conditions.
- There are too many scenes with barely noticeable differences.
- Sensors are technically installed but not tuned to real patterns of use.
- Automation cannot be overridden easily.
- The system is never fine-tuned on site after initial programming.
- The control system is selected before the lighting logic has been defined.
The best lighting control is barely noticeable in everyday use.
It does not constantly make itself visible. It does not force users through menus. And it does not make a room unnecessarily complicated.
It simply ensures that the right light is available when it is needed.
It depends on project size, use, required flexibility and the wider building automation strategy. DALI-2 is suitable for digitally addressable lighting, KNX can connect lighting with other building functions, and wireless systems can be particularly useful in retrofit projects. Smaller projects may need much simpler solutions.
Lighting zones should not simply follow room boundaries. Daylight, use, visual task, occupancy and operating times are often more relevant. A single room may therefore contain several useful lighting zones.
Typical scenes include normal operation, presentation, client or event mode, cleaning and night operation. Additional scenes depend on the type of space. The important point is that every scene solves a recurring real-world situation.
They are particularly useful in intermittently occupied areas such as meeting rooms, corridors, ancillary spaces and washrooms. Positioning, delay times and interaction with daylight control should always be adapted to actual use.
As early as possible. Zoning, luminaire groups, daylight, sensor positions, user controls and scenes all influence electrical planning, luminaire selection and, in some cases, architecture and interior design.
how the space lives.
Then decide
how light should react.
An electrical planner can technically implement a control system. A manufacturer can explain what its system is capable of.
But the crucial question comes earlier: What lighting does the space actually need in each situation?
This is where Studio De Schutter's lighting design process begins.
Zones emerge from architecture, daylight and use. Scenes emerge from spatial hierarchy. Sensor logic emerges from actual routines. Only then is the technical control system aligned with the concept.
The result is less unnecessary complexity — and a system that remains understandable long after handover.
Contact Us:
