

Commercial Property Lighting Design: From General Lighting to Intelligent Lighting Control
In a commercial property, the luminaire itself is rarely the real problem.
The more difficult question is how a lighting system should respond to a building whose use is likely to change faster than its technical infrastructure.
Good commercial property lighting design therefore does not need to predict every possible future scenario.
It needs to create a robust system that allows change without forcing the technical installation to start from zero every time the use changes.
Particularly on larger floorplates, a regular arrangement is technically attractive. It simplifies installation, specification and repetition.
But people do not work in a grid.
They sit at desks, stand at reception counters, present in front of walls, talk in lounges and move through corridors.
The base system can be regular. Its lighting effect does not have to be.
A robust technical infrastructure that can continue to be used after a future refurbishment.
Light where people actually work, communicate, present or wait.
Groups and scenes respond to daylight and use – not merely to the electrical installation.
It begins much earlier.
With the position of track systems. With the grouping of luminaires. With interchangeable optics. With the question of which areas can be addressed separately.
The interface between base build and later tenant fit-out is particularly important.
If the base installation already fixes every future room layout, even an intelligent control system can only provide limited flexibility later on.
A better approach is to keep the infrastructure flexible wherever change is likely:
- keep work and communication areas separately controllable
- do not place façade-adjacent and deeper daylight zones on the same circuit
- use movable or refocusable luminaires where furniture layouts may change
- keep optics and light distributions interchangeable where long-term use is not yet fixed
- build the controls so zones can be regrouped later
Illuminance matters. But it only answers part of the question.
In the built space, other factors become equally relevant:
- direct glare from real viewing directions
- reflections on screens and glossy desk surfaces
- brightness of walls and other vertical surfaces
- light on faces during conversations and video calls
- contrast between workplace, background and windows
This is exactly why lighting design should not end with a perfectly coloured calculation surface.
What matters is how people experience the space from their actual positions.
The Loop in Düsseldorf is a good example.
The 330 m² shared location of Ahrend and Office Group had to function simultaneously as an office, showroom, client reception and event space.
The starting question was not: Which new luminaire belongs here?
It was: Which existing luminaires can be meaningfully reused and transformed?
Studio De Schutter worked on the project from LPH 1–8, including lighting concept, bespoke luminaire development, lighting control planning and programming.
There is an important principle here for commercial properties: The technical lifespan of lighting equipment is often longer than the lifespan of a particular interior concept.
A good system should be able to absorb that difference.
.jpg)
Full Node in Berlin shows how specific visual tasks in commercial spaces can become.
The 1,050 m² coworking and event space is located in a listed former post office dating from 1927.
Alongside flexible scenes for meetup, café, workshop and event use, there was one very specific requirement: people needed to look good on video calls.
For the so-called Teleboxes, Studio De Schutter therefore developed a diffuse luminous surface in front of the workplace that provides soft light to the face.
That may sound like a small detail.
But it is a good example of why use should come before luminaire selection.
A downlight above the head can meet a standard value and still be the wrong solution for a video conference.
.jpg)
A sensor can only respond to the zone it has been given by the lighting design.
This is where many problems begin.
A workplace near the façade receives sufficient daylight. Three metres further inside, artificial light is still required. Yet both areas sit on the same control circuit.
Or: a meeting area remains empty while the immediately adjacent open-plan space is occupied. The control system cannot distinguish between the two.
Before specifying sensors, the real daylight and occupancy zones need to be defined.
Treat façade-adjacent areas separately where their natural light exposure differs significantly.
Keep sensor zones small enough for genuinely unused areas to respond independently.
Do not only save percentage values. Change the balance between task light, vertical light and accents.
In the morning, a space may need more general clarity. During a presentation, the background should recede. For an event, the visual focus may shift completely.
A scene is therefore more than: everything at 70 percent.
It changes the relationship between the lighting layers.
Le big TamTam in Hamburg's Hanseviertel is a good example. The 2,200 m² food market combines five gastronomy concepts, a central bar and an event stage.
The general lighting uses spotlights with interchangeable light quality and beam distribution. Dimmable tunable-white panels are used above the chefs.
Four programmed scenes respond to morning, midday, evening and events.
In the evening, the room does not simply become darker. Its hierarchy changes.
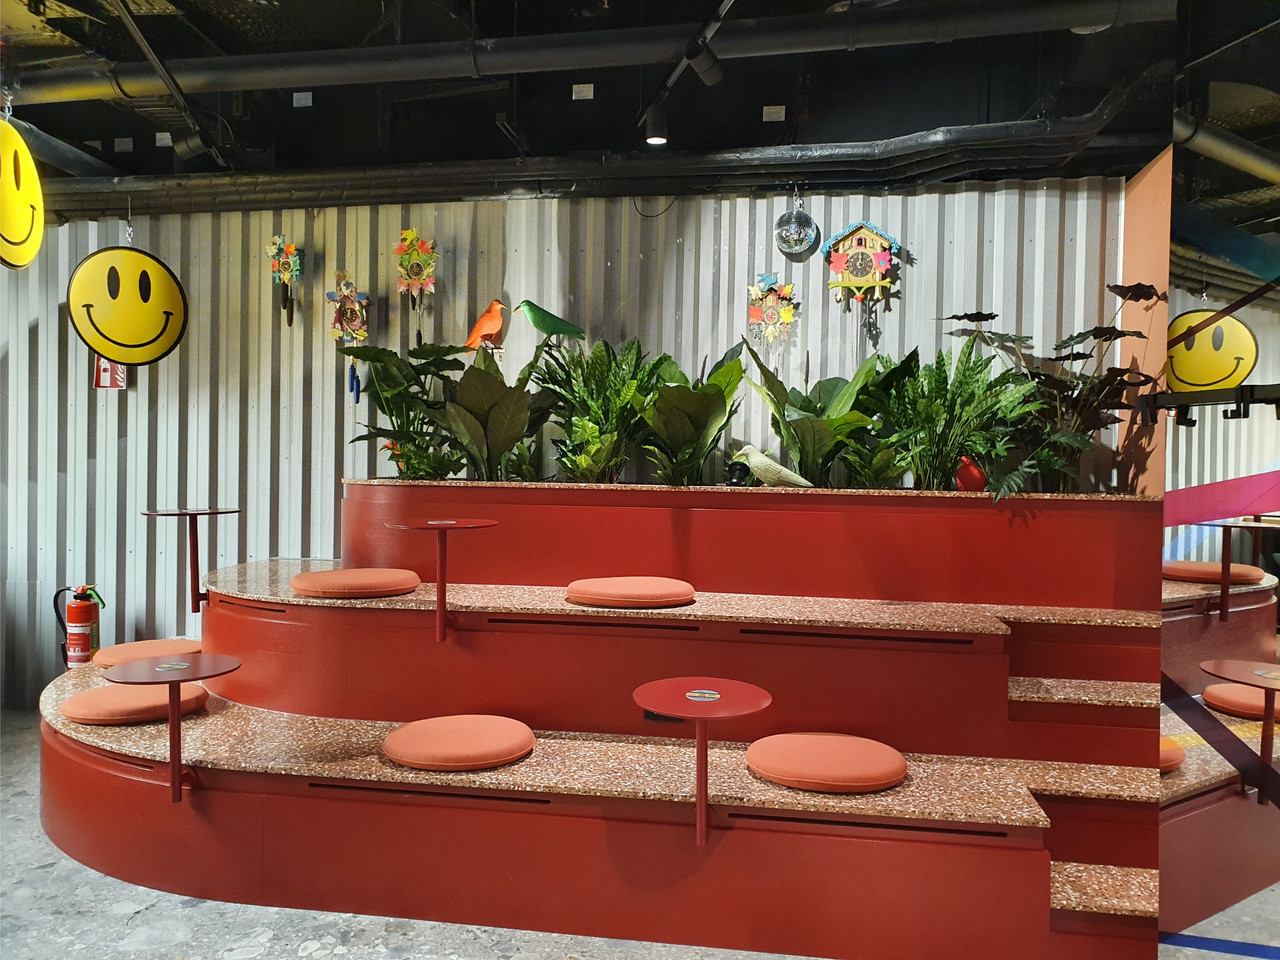
Large or unusual lighting details can only be judged to a limited extent on drawings.
At Le big TamTam, part of the central bar was therefore built as a 1:1 mock-up.
This allowed the lighting, construction and the requirements of the listed Hanseviertel to be tested together.
In commercial properties, a mock-up is particularly worthwhile when:
- a bespoke luminaire will be used in large quantities
- a construction will be difficult to access later
- luminaires need close coordination with acoustics, ceilings or façades
- glare from an important user position could become critical
- one lighting effect will be repeated as a standard across many other spaces
A mock-up costs time before installation. A wrong detail costs time after installation.
The technical lifespan of an installation is at least as relevant to a commercial property as its opening photograph.
That is why the specification should already answer:
- Which components can be replaced separately?
- How will facility management access the luminaire later?
- Which optics or modules can be reordered?
- Which bespoke solutions need to be documented?
- What happens if the use changes?
At Coreum Hotel, luminaires with replaceable light sources were deliberately used on the upper floors.
Even the building context influenced the selection: because the hotel is part of a centre for construction machinery, training and events, luminaires with smaller exposed surfaces were preferred in relevant areas so that less dust could accumulate.
This is not a spectacular lighting detail. That is exactly why it is useful planning knowledge.
.jpg)
A luminaire can be installed correctly and still be adjusted incorrectly.
This applies particularly to spotlights, dimming values, sensors and scenes.
Only once furniture is in place, materials are installed and actual sightlines become clear can the system be judged precisely.
On site, questions become visible that remain abstract on a drawing:
- Is the spotlight actually on the table or just beside it?
- Does a wall become too dominant in the evening?
- Does the occupancy sensor switch off too early?
- Does too much background light remain active during a presentation?
- Is the cleaning scene practical enough?
Commissioning is not the repair of the lighting design. It is its final refinement in the built space.
- treating the ceiling grid as the use grid
- confusing general lighting with the complete lighting concept
- controlling all workplaces identically regardless of daylight
- specifying sensors before defining control zones
- failing to consider future changes of use in a tenant fit-out
- looking only at horizontal lux levels
- planning video conferencing without vertical face lighting
- solving scenes with one shared dimming value
- automatically replacing existing luminaires
- having no strategy for optics, spare parts and maintenance
- avoiding mock-ups for repeated or critical details
- skipping focusing and programming after installation
A good lighting system is not maximally complicated.
It is structured so that complexity is felt as little as possible during operation.
Which visual tasks actually exist – and which areas are likely to change?
Which zones respond differently to façade orientation, room depth and time of day?
Which luminaires need to be movable, refocusable or regroupable later?
Which operating states really exist: work, presentation, event, cleaning, night?
What can be replaced, how is it accessed and which components need to remain available long term?
Who will focus, programme and test the installation in the actual built space?
330 m² showroom, workplace and event space. Existing luminaires were transformed and integrated into a new system.
View project →1,050 m² coworking and event space in a listed building. Flexible scenes and a bespoke lighting solution for video conferences.
View project →5,800 m² with scene control, replaceable light sources and luminaire selection shaped by real maintenance conditions.
View project →2,200 m² food market with interchangeable spotlights, tunable white, a 1:1 mock-up and four programmed scenes.
View project →In addition to general lighting, commercial property lighting design includes task-specific light, vertical lighting, glare control, daylight integration, lighting controls, energy efficiency, maintenance and the future adaptability of the system.
As early as possible. Ceiling construction, electrical planning, daylight, floor plan, furniture and building controls all directly influence the lighting. The interface between base build and tenant fit-out should be defined particularly early.
Because different uses create different lighting tasks. Workplaces, communication areas, presentations, reception and circulation do not require the same light distribution or visual emphasis.
Movable luminaires, interchangeable optics, separately addressable zones and controls that can be regrouped later all help. This allows future changes without requiring the complete lighting system to be replaced.
The control system should reflect real use and daylight zones. Occupancy detection, daylight response, dimming and scenes are only efficient when the underlying zoning matches how the building actually works.
Mock-ups are especially useful for bespoke solutions, high quantities and critical sightlines. Lighting effect, glare, construction and integration can be tested under real conditions before final installation.
Only in the completed space can spotlights, dimming values, sensors and lighting scenes be precisely adjusted to furniture, materials and real sightlines. Commissioning is therefore an essential part of a functioning lighting system.
Not through maximum technical complexity, but through a clear base structure, sensible interfaces and precise control.
Studio De Schutter develops architectural lighting concepts for workplace, hospitality and complex commercial uses.
Use first. Technology where it matters. Maintenance considered. Change anticipated.
From the lighting strategy to final fine-tuning in the built space.

Contact Us:
