

A theatre experience does not begin when the curtain rises.
It begins at the entrance. In the foyer. On the staircase. At the bar. During the transition into the auditorium.
This is where architectural lighting design takes on a very different role from the light on stage.
Theatre lighting is often immediately associated with spotlights, performance and stage lighting.
This article deliberately looks at another part of the building: the architectural lighting of the spaces through which visitors move.
Entrance. Foyer. Circulation. Hospitality. Social spaces. Auditorium areas.
Here, light does not need to stage the performance. It needs to prepare the building for it.
Stage lighting follows the dramaturgy of a production. It changes with scenes, performers, stage design and direction.
It is a discipline in its own right.
It accompanies arrival, orientation, movement, waiting and transition.
It needs to work over the long term, coordinate with architecture and operations, and at the same time develop a clear design language.
The entrance needs to be recognisable while also establishing the first impression of the building.
Tickets, cloakrooms, stairs, bars and entrances need to remain intuitive to find.
Light supports safe movement without flattening the spatial sequence.
Social spaces require different priorities from areas designed mainly for circulation.
Before the performance begins, the role of light changes: orientation remains, while visual presence recedes.
For the Harry Potter Theatre at Mehr! Theater am Großmarkt in Hamburg, Studio De Schutter developed the architectural lighting for around 4,000 square metres within a listed industrial building.
The task was unusual: the lighting needed to make the world of Harry Potter perceptible even outside the actual performance – without competing with the production's special effects.
The answer was not a conventional decorative luminaire.
More than 3,000 warm points of light form a floating cloud that accompanies visitors from the entrance through foyers and staircases towards the theatre auditorium.
Lighting becomes orientation, spatial installation and a transition between everyday life and theatre at the same time.
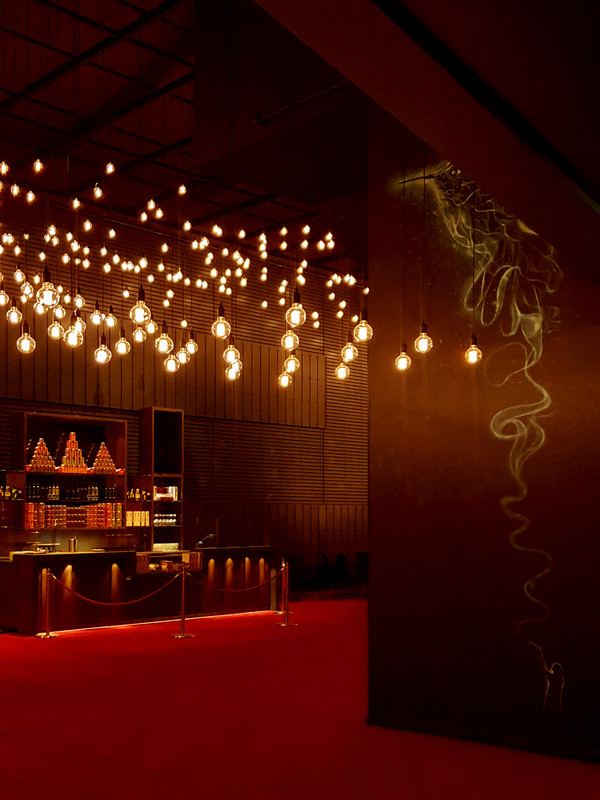
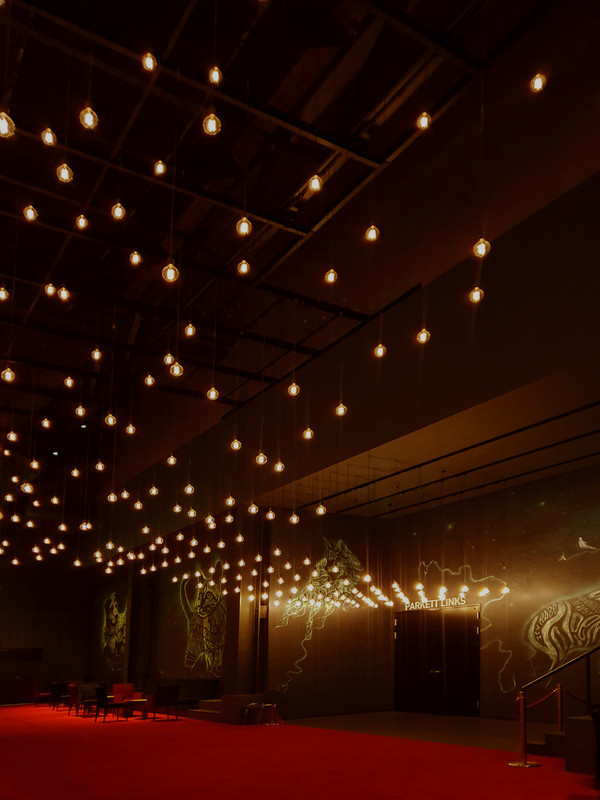
Visitors often do not know the theatre building.
Yet within a few minutes they need to understand: Where do I go next? Where is the cloakroom? Where is the bar? Where does the route into the auditorium begin?
Conventional signage solves part of this task. Light can take on another part.
At Harry Potter Theatre, the cloud of light continues through the visitor areas as a recurring element. Its arrangement changes along the route.
Orientation is created here not only through brightness, but through recognition.
Entrances, staircases, doors and destinations need to remain understandable even in large or complex buildings.
High ceilings, historic surfaces and unusual volumes need light that makes their scale legible.
The transition from outside to foyer and onwards into darker auditorium areas should not be treated as an abrupt switch.
Bars, lounges and meeting points require different distributions and light levels from circulation areas.
Colour temperature, visible light sources and contrast can become part of the architectural concept.
Cleaning, maintenance, events, admission and interval operation require a system that supports more than one static condition.
In representative cultural buildings, warm light is often associated with comfort or historic character.
But colour temperature never works independently from the wider concept.
At Harry Potter Theatre, the visible light sources were deliberately specified at around 2,200 Kelvin.
It works because the colour of the light interacts with the vintage character, the historic industrial building and the design language of the Wizarding World.
In another theatre, exactly the same colour temperature could be completely wrong.
Colour temperature is not a preset mood. It is a design decision.
The listed building imposed clear limits on fixing points and structural loads.
230V DALI tracks enabled power distribution across long distances while providing additional flexibility for other luminaires.
The specially developed pendants and cables also needed to meet technical and fire-safety requirements.
Rhino and Grasshopper helped define thousands of positions and varying suspension lengths within a controllable system.
The points of light appear to float freely through the building.
In reality, their arrangement is based on a clearly developed system.
The suspension lengths range from around 0.3 metres to more than seven metres. A total of 37 different lengths were defined.
Around 7.5 kilometres of cable connect the more than 3,000 points of light.
Parametric design made it possible to organise this complexity while retaining the intended irregularity of the light cloud.
The goal was not to make the technology visible. The goal was to resolve it so precisely that it would later feel effortless.
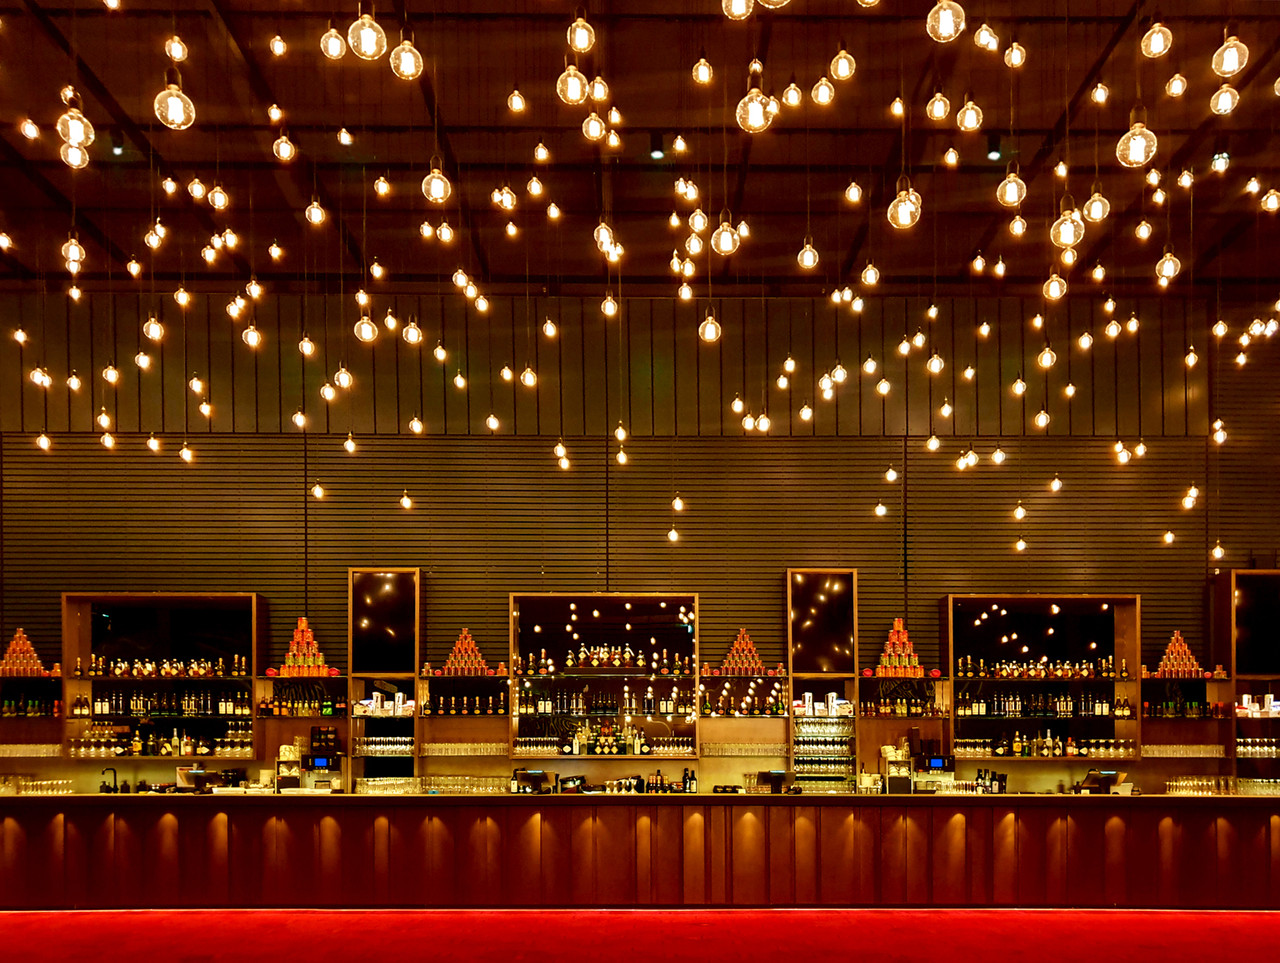
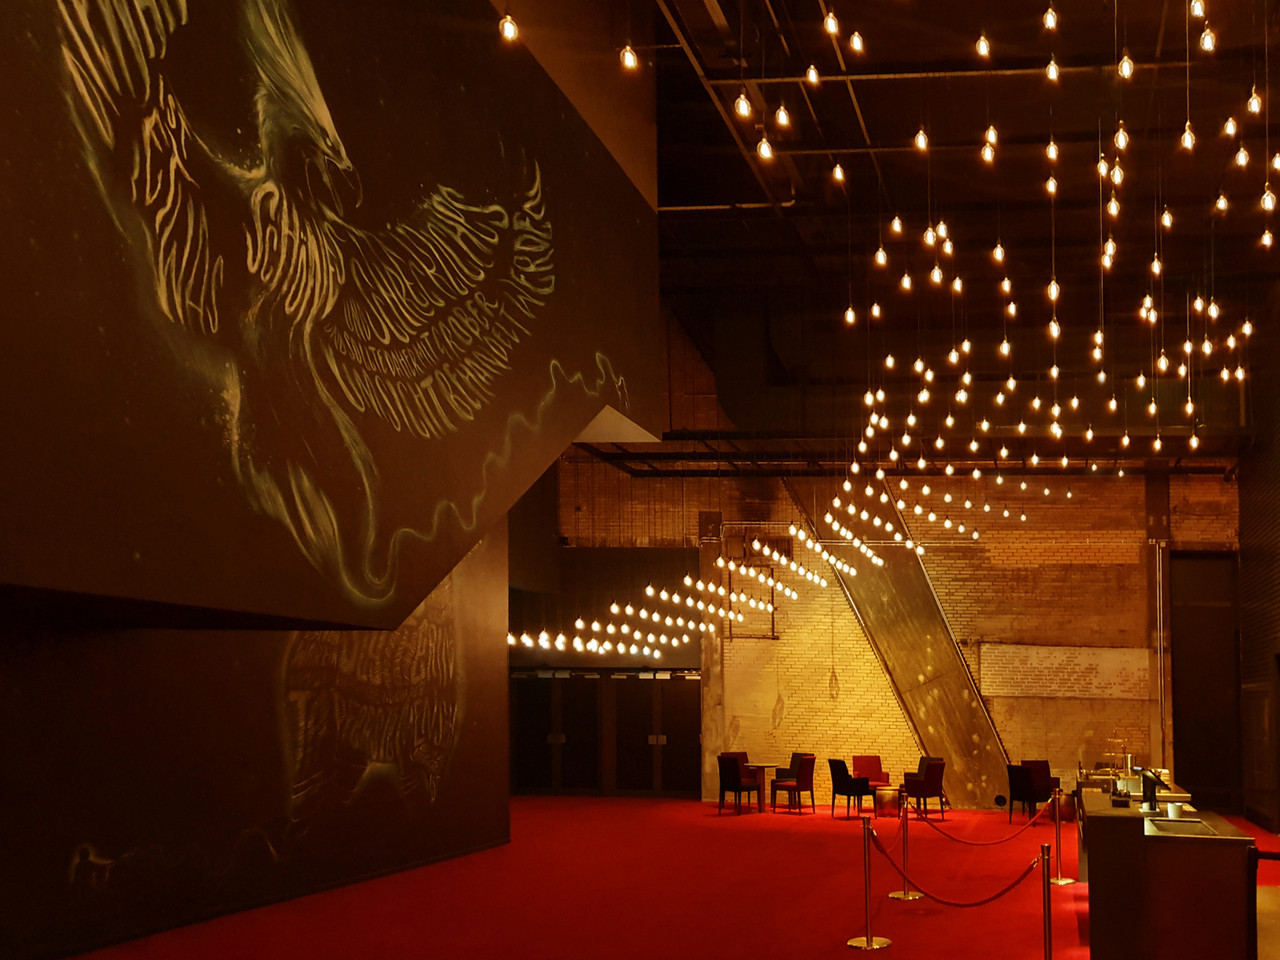
A foyer is not the same space throughout the entire evening.
Before the performance, many people arrive at the same time. During the interval, a circulation space suddenly becomes a social space. After the performance, the direction of movement reverses.
Later come cleaning, maintenance and internal operations.
Good lighting design should not discover these changes only after the building has been completed.
Flexibility does not come from making everything dimmable. It comes from allowing the right areas to respond independently.
Routes, entrances and service points move into the foreground.
Visitor areas can become visually quieter while necessary orientation remains.
Foyers, bars and social areas become important again.
Cleaning, maintenance and staff require different lighting conditions from visitor operation.
Theatres are buildings in which orientation needs to work particularly reliably.
Exits, routes and steps need to remain recognisable even when the regular architectural lighting is deliberately reduced.
At the same time, architectural lighting should not attempt to replace emergency and safety lighting visually.
The systems perform different tasks.
Good coordination means that safety works reliably without causing the spatial concept to fall apart.
In historic or listed theatre buildings, light cannot be designed independently from the existing structure.
Fixing points may be limited. Cable routes need to be coordinated. New structures cannot simply alter the existing architecture without constraint.
At Harry Potter Theatre, precisely these limitations led to a bespoke technical solution using steel structures and lighting tracks.
A constraint does not necessarily weaken the design. It can make it more precise.
The term can refer to both stage lighting and architectural lighting. In architectural lighting design, the focus may include entrances, foyers, staircases, social spaces, hospitality areas, auditorium zones and functional circulation areas.
Stage lighting is part of the individual production and follows the performance, direction and scenes. Architectural theatre lighting belongs to the building and supports orientation, social spaces, architecture and operation independently of a specific production.
The foyer functions as a reception space, circulation area and social space at the same time. Lighting therefore needs to support orientation, reveal the spatial qualities of the architecture and respond to different phases of use.
There is no universally correct colour temperature. It should respond to the architecture, materials and overall design concept. At Harry Potter Theatre Hamburg, for example, a deliberately warm light of around 2200 K was used.
Visitor areas change their function throughout the evening. Admission, performance, interval, departure and operational periods all require different lighting priorities and brightness levels.
In assembly buildings, escape routes, exits and relevant circulation areas need to remain safely identifiable even when the regular architectural lighting is reduced. Safety lighting and architectural lighting perform different functions and should be carefully coordinated.
Yes. Differences in brightness, illuminated destinations, recurring lighting elements and vertical surfaces can make routes and spatial sequences understandable without relying exclusively on additional signage.
Studio De Schutter develops architectural lighting concepts for cultural and event spaces – from visitor areas and foyers to complex project-specific lighting installations.
Understand routes. Design transitions. Reveal architecture. Differentiate social spaces. Integrate technology. Consider operations.
So that light accompanies the theatre experience without competing with the performance itself.

Contact Us:
